At a Glance
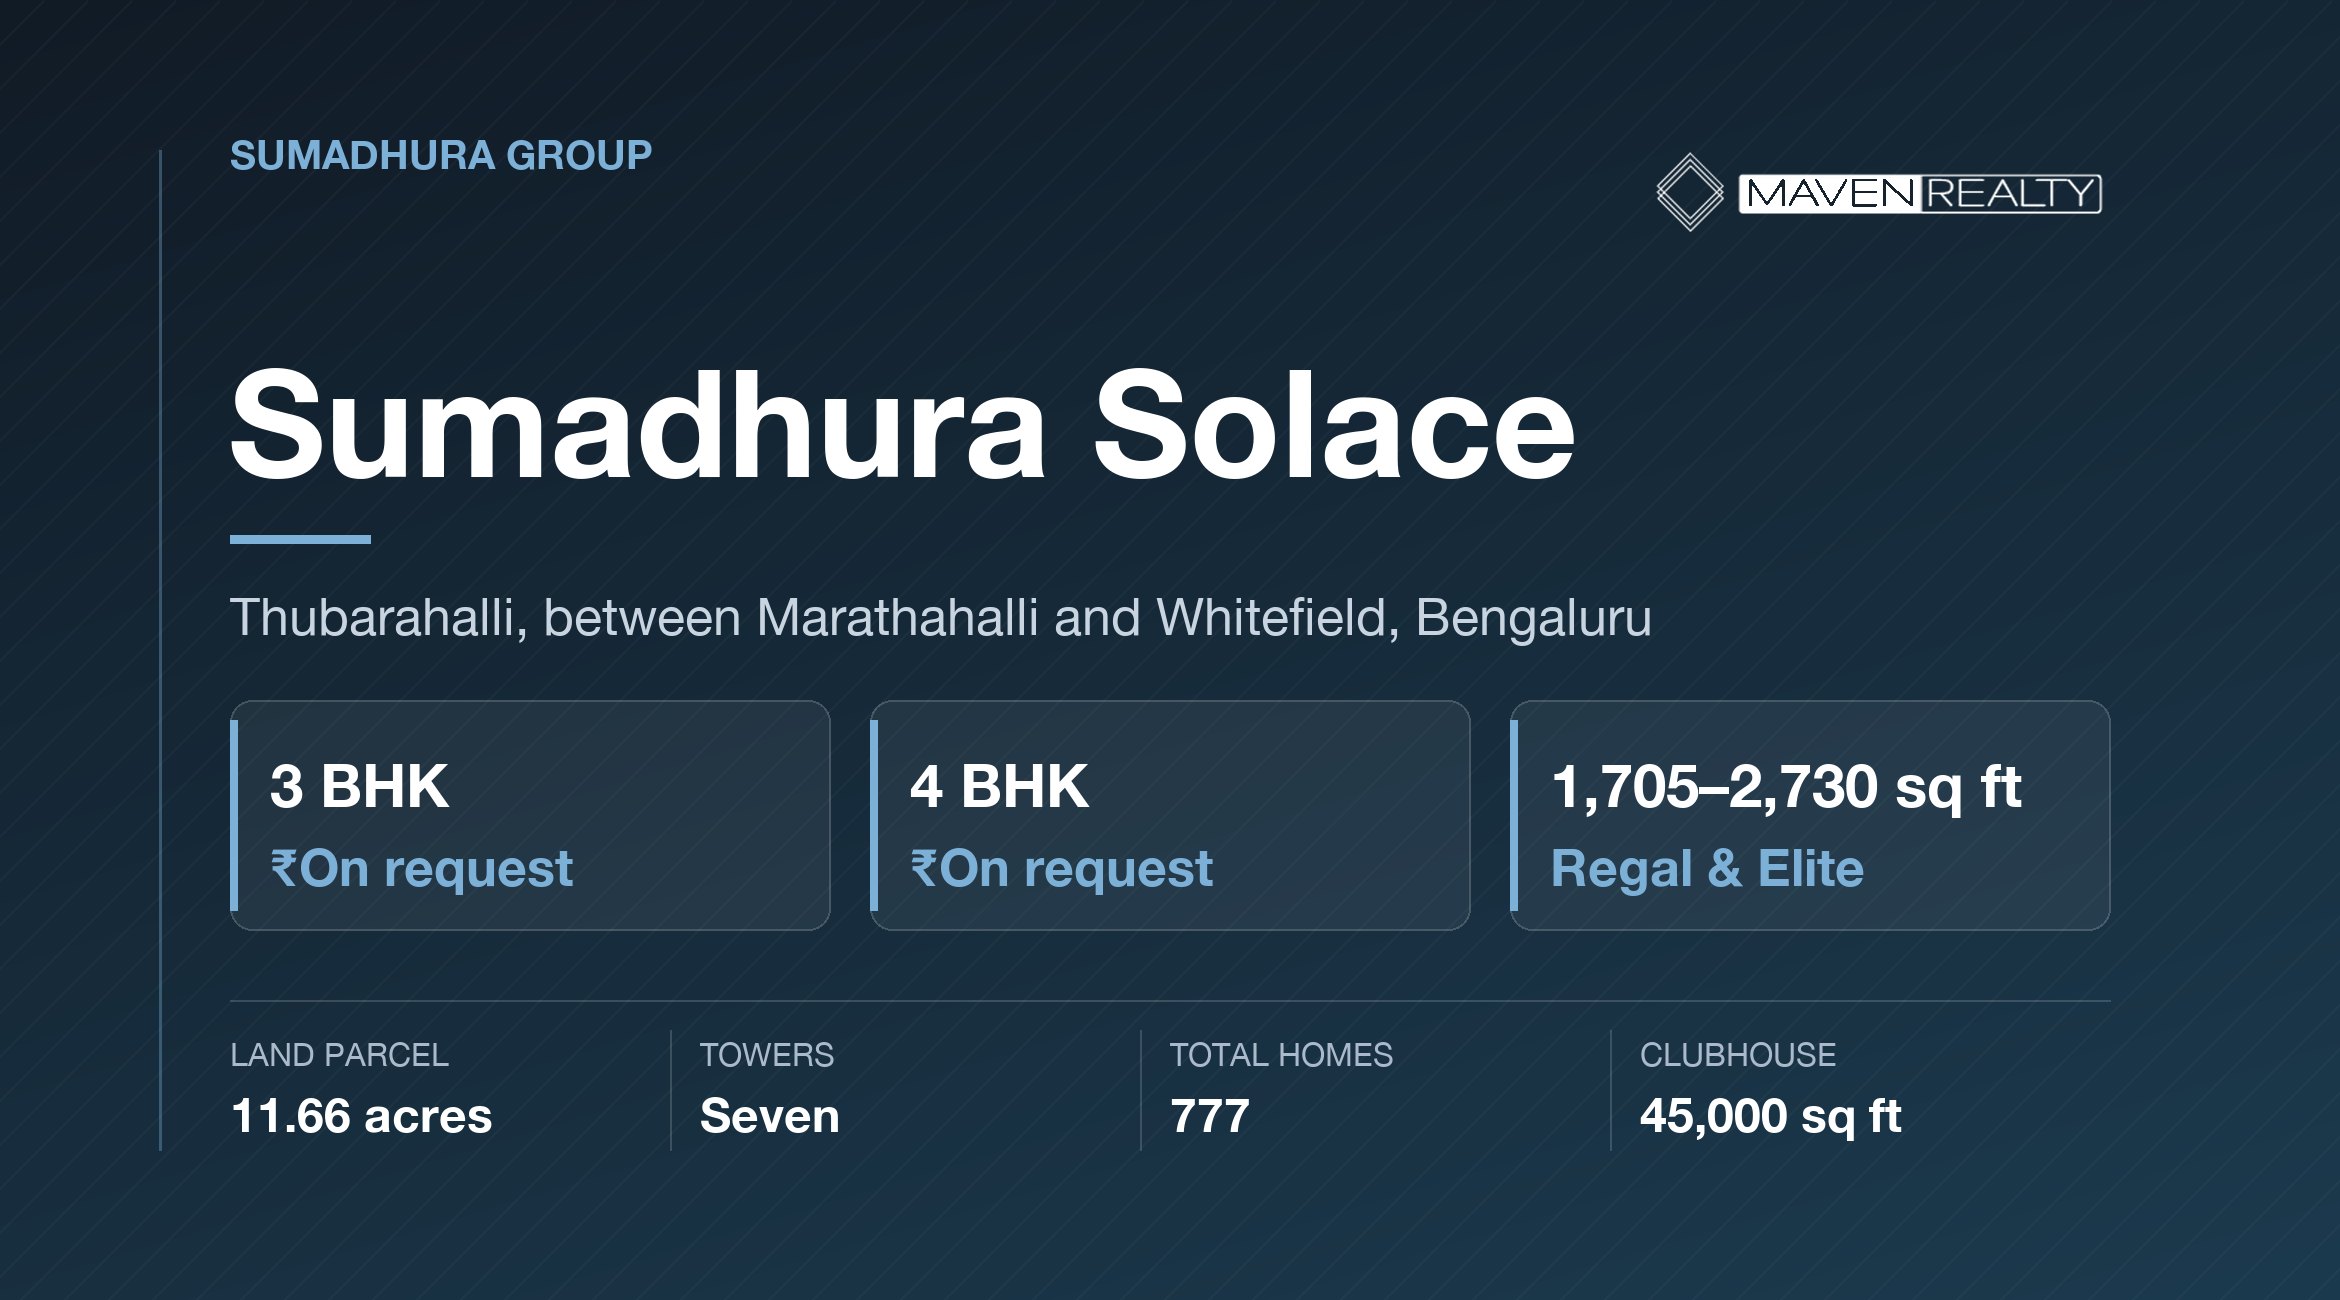
Sumadhura Solace is 777 homes across seven towers on 11.66 acres at Thubarahalli, the stretch of east Bengaluru that sits between Marathahalli and Whitefield. Homes are 3 and 4 BHK only, from 1,705 to 2,730 sq ft, in two layout families Sumadhura calls Regal and Elite, at seven homes to a floor.
The clubhouse is 45,000 sq ft with more than ninety amenities. Sumadhura Solace is registered with Karnataka RERA in two phases, PRM/KA/RERA/1251/446/PR/111225/008330 and PRM/KA/RERA/1251/446/PR/111225/008333, and both declare completion on 31 December 2029.
Sumadhura publishes no price for Sumadhura Solace. The figures you’ll see quoted elsewhere come from third parties, and they don’t agree with each other. We’ve kept them out of the specification table and shown them separately, with the arithmetic. Work the density out and Sumadhura Solace comes to about 66.6 homes an acre — noticeably calmer than most new launches in this corridor.
Highlights
- Configuration3 & 4 BHK
- Sizes1,705–2,730 sq ft
- PriceNot published
- Land11.66 acres
- TowersSeven
- Homes777
- Density~67 per acre
- Clubhouse45,000 sq ft
- RERA phasesTwo
- Possession31 Dec 2029
Sumadhura Solace Project Overview
Most new launches around Whitefield are either very large or very dense. Sumadhura Solace is neither. Sumadhura Solace is 777 homes on just under twelve acres, which puts it in the middle of the size range and toward the quieter end on density.
The other thing that sets Sumadhura Solace apart is the unit mix. There’s no 2 BHK at Sumadhura Solace at all. Every home at Sumadhura Solace is a three- or four-bedroom flat, so the buyers you’ll share lifts with are mostly families who are upsizing, not first-time buyers or investors chasing a small ticket. That shapes everything from how the clubhouse gets used to what resale looks like in ten years.
Where it actually is
The RERA filings put the land in Thubarahalli Village, Varthur Hobli, Bengaluru East, PIN 560066, on survey numbers 31/3, 32/3, 48/2A, 48/3 and 48/4. That’s the legal address of Sumadhura Solace, and it’s the one that matters.
The Sumadhura Solace marketing is looser. Sumadhura’s own page describes the location as HAL Old Airport Road in one place and Marathahalli Main Road in another. On the map, Thubarahalli sits along Varthur Road, a short way past Kundalahalli Gate and Brookefield. If you know the area, it’s the pocket behind the Marathahalli–Whitefield tech belt rather than out toward Varthur village.
Ask for the Sumadhura Solace gate location on a map before your site visit. On a site spread over four survey numbers, which road the main entrance faces makes a real difference to your morning.
Regal and Elite
Sumadhura splits the Sumadhura Solace homes into two families, Regal and Elite, across both configurations. The developer doesn’t say publicly what separates them. It could be size, view, floor, finish or tower.
Treat the names as a question rather than an answer. Ask the Sumadhura Solace sales team what an Elite 3 BHK gives you that a Regal 3 BHK doesn’t, and get it in square feet and specification lines. If the only difference is which tower faces the lake, you’re paying for a view, and that’s a decision you can make with your eyes open.
Who This Suits
It works if
Sumadhura Solace makes sense if you need three or four bedrooms and you work in the Marathahalli, Brookefield, Kundalahalli or ITPL belt. From Thubarahalli those are short trips, and for a family with two working parents in east Bengaluru, short trips are worth more than any amenity on the brochure.
Sumadhura Solace also works if you want a big project’s facilities without a big project’s crowds. A 45,000 sq ft clubhouse shared by 777 households is a better ratio than many larger launches nearby, where the clubhouse is bigger but the queue at the pool is longer.
And Sumadhura Solace suits you if you’re buying to live in for the long run. A 3 or 4 BHK in a 3-and-4-only project tends to hold its character, because the building is full of people at the same stage of life.
It doesn’t work if
You need to know the Sumadhura Solace price before you’ll spend a Saturday on a site visit. Sumadhura hasn’t published one, and the third-party figures don’t agree. You can’t work out a rate per square foot from public information yet.
It doesn’t work if you need to move in soon. The declared Sumadhura Solace completion date is 31 December 2029. That’s more than three years of rent or an existing EMI running alongside construction instalments.
And if your budget is built around a 2 BHK, there’s nothing for you here. The smallest home at Sumadhura Solace is 1,705 sq ft.
About the Developer
Sumadhura Solace is being built by Sumadhura Infracon Private Limited, the promoter named on both RERA certificates. Its registered office is in the Millenia Building on MSR Layout, Munnekollala, on the Outer Ring Road at Marathahalli — about as close to this project as a head office can get.
Sumadhura has a long run of projects in east Bengaluru, and that’s relevant to Sumadhura Solace. A developer building a few kilometres from its own office, in a market it has worked for years, knows the local approvals, the water situation and the traffic better than an outsider would. The approvals Sumadhura lists for Sumadhura Solace include BBMP, BWSSB, BESCOM, KSPCB, the fire department, AAI and HAL, which is what you’d expect for tall buildings this close to the HAL airfield.
Sumadhura registered its much larger Sumadhura Edition at Nallurahalli Road on the same day, 11 December 2025. Edition is 1,650 homes on 20 acres with a 66,000 sq ft clubhouse. Sumadhura Solace is the smaller, lower-density sibling.
The practical check doesn’t change. Ask Sumadhura which of its completed east Bengaluru projects is closest in specification to Sumadhura Solace, then go and walk it. Look at the paint after a monsoon, an upper-floor lobby, the basement and the clubhouse after real use. Then ask, in writing, whether Sumadhura Solace is being built to the same specification.
Sumadhura Solace Price
Sumadhura doesn’t publish a Sumadhura Solace price, and it doesn’t say whether its 1,705–2,730 sq ft band is carpet, built-up or super built-up. The table shows what’s official and leaves the rest blank.
What’s being reported, and why it isn’t in the table
Third-party sources put a 3 BHK Elite of 1,705 sq ft at about ₹2.87 Cr onwards, and a 4 BHK of 2,730 sq ft at roughly ₹3.81–3.85 Cr. Two sources agree on each of those. A third quotes lower starting figures, around ₹2.66 Cr for a 3 BHK.
Divide them through and you get anything from about ₹14,000 to ₹16,800 per sq ft. That’s a wide band, and it usually means people are quoting different area definitions, different towers, or different dates. None of it comes from Sumadhura, so none of it belongs in a specification table on a page that carries two RERA numbers. Use it to sense-check a quote. Don’t budget on it.
For the full breakdown by configuration, see our Sumadhura Solace price guide.
What You’ll Actually Pay
We can’t give you an all-in Sumadhura Solace figure for a price that hasn’t been published. What we can show you is the shape of the bill on the most commonly reported entry figure.
Worked on the reported ₹2.87 Cr 3 BHK entry — not a developer price
Thubarahalli is inside city corporation limits (formerly BBMP), so the surcharge is 2% of duty.
Agreement value (reported)₹2,87,00,000
GST at 5% (under construction, no input credit)₹14,35,000
Stamp duty at 5%₹14,35,000
Cess at 10% of stamp duty₹1,43,500
Surcharge at 2% of stamp duty₹28,700
Registration at 2%₹5,74,000
All-in on the reported figure₹3,23,16,200
That’s ₹36.16 lakh in statutory charges, or 12.6% on top of the agreement value. Whatever Sumadhura finally quotes for Sumadhura Solace, add about an eighth and you’ll be close.
Two things catch people out. Karnataka registration doubled from 1% to 2% on 31 August 2025, so an older cost sheet will understate your bill. And none of these charges are financeable. Your lender funds the agreement value, not the tax on it, so the full amount comes out of savings on registration day. Our stamp duty and registration guide for Bangalore walks through each line.
Not included above for Sumadhura Solace: floor rise, preferred location charges, car parking, clubhouse and infrastructure deposits, legal fees, the maintenance advance and the corpus fund. Ask for every one of them as a separate line with an amount.
Sumadhura Solace Floor Plans
Two configurations, two layout families, one published size band. Sumadhura hasn’t released unit-level Sumadhura Solace floor plans publicly, so here’s what’s on record and what’s only reported.
Some sources also mention a Sumadhura Solace 3.5 BHK and 4.5 BHK. Neither appears on Sumadhura’s own page, so we haven’t listed them.
The three numbers to ask for
RERA carpet area for your exact unit, in square feet and square metres. It’s defined in law and filed with the registration.
Saleable area for the same unit, which is what the price will be quoted against.
The loading between them. Divide one by the other. Bengaluru loading commonly runs 25 to 30%. If the 1,705 sq ft entry turns out to be super built-up at 28% loading, the carpet area is roughly 1,330 sq ft. That’s still a good three-bedroom, but it’s a different home from the one the headline number suggests.
Seven homes on a floor also means every Sumadhura Solace tower has corner and middle units on every level. Ask which ones get cross-ventilation, which face the lake, and how many lifts serve those seven doors. Our Sumadhura Solace floor plan guide covers what to look for on the drawing.
Amenities
For Sumadhura Solace, the developer describes a 45,000 sq ft clubhouse and more than ninety amenities. The ones it names include a swimming pool, an infinity-edge pool, an aqua gym, a gym, a yoga lawn, a meditation pavilion, a jogging track and cycling track, a skating rink, a cricket net, badminton and basketball courts, a multipurpose hall, a mini theatre, a pet park, an aroma garden, terrace gardens and a kids’ play area.
On the green side, it lists a sewage treatment plant with the water reused for landscaping, rainwater harvesting, solar lighting in common areas, organic waste management and EV charging provisions. Sumadhura also says 81% of the Sumadhura Solace land is open space.
The ratio is the interesting part. At Sumadhura Solace, 45,000 sq ft across 777 homes is about 58 sq ft of clubhouse per household. Sumadhura Edition, the sister project, has 66,000 sq ft for 1,650 homes, or 40 sq ft each. So the smaller project gives you more clubhouse per family. Still ask how many pools there are, whether the clubhouse is one building or spread across the towers, and which phase it’s delivered with.
That last question matters on a two-phase project like Sumadhura Solace. If the clubhouse sits in Phase-II and you’re buying in Phase-I, you could be paying maintenance on something you can’t yet use. Our piece on one clubhouse versus two goes into what to ask.
Investment Opportunity
East Bengaluru’s rental market is built on tech employment, and that demand isn’t new. The parks around Marathahalli, Brookefield, Kundalahalli and ITPL have been filling flats for two decades.
Large flats like those at Sumadhura Solace are a narrower rental market, though. A 3 or 4 BHK at this price is usually rented by a senior professional with a family, or by a company leasing for an expat. Those tenants tend to stay longer and pay on time. There are just fewer of them.
The honest arithmetic
On the reported ₹2.87 Cr entry, all-in near ₹3.23 Cr, a 3% gross yield needs about ₹80,800 a month in rent. A 4% yield needs about ₹1,07,700. A large 3 BHK in this belt can get toward the lower number. The upper one is a stretch.
Net of maintenance, property tax and the odd empty month, take another point or so off. Sumadhura Solace is a live-in or long-hold purchase. It isn’t a yield play, and anyone selling it to you as one is skipping the maths. For the wider picture, see whether Whitefield is a good investment in 2026.
What works in its favour
No small units. With no 1 or 2 BHK stock at Sumadhura Solace, you won’t be competing with dozens of cheaper flats when you come to sell or rent. That’s a real advantage over mixed-configuration projects, where the cheapest units set the tone.
Sumadhura Solace Location Advantages
The Sumadhura Solace location is Thubarahalli, east Bengaluru, between Marathahalli and Whitefield. The straight-line distances below are measured from the centre of the Thubarahalli locality on OpenStreetMap, not from the project gate, so treat them as a rough guide.
For Sumadhura Solace buyers, the metro is a genuine, built advantage. The Purple Line runs through Kundalahalli and Nallurahalli to Whitefield, so a trip toward the city no longer depends on Old Airport Road. But a station 2.5 km away is a station you’ll drive or ride to, not one you’ll walk to.
What to check before you believe the map
Varthur Road and the Marathahalli junction are among the slowest roads in east Bengaluru at peak. Two kilometres can take twenty minutes between 8.30 and 10. Drive your office route from Thubarahalli at that hour before you book — it’s the single best test of whether Sumadhura Solace Thubarahalli works for your family.
The developer’s “twin-lake views” refer to the water bodies around this pocket. On OpenStreetMap, Thubarahalli Lake sits a few hundred metres north-east of the locality centre, with Kundalahalli Lake further north. Ask which Sumadhura Solace towers face which lake, and check the lake’s condition yourself in the dry months. Our Varthur lake buyer’s guide covers what to look for.
We haven’t published a Sumadhura Solace map pin. Sumadhura gives a village and survey numbers rather than gate coordinates, and on an 11.66-acre site a wrong pin is worse than none. For more on the neighbourhood, read our Thubarahalli Bangalore area guide.
Sumadhura Solace Construction Status
Sumadhura lists Sumadhura Solace as newly launched. Sumadhura Solace is registered in two phases, and both certificates were approved on 11 December 2025:
- RERA Phase-I approvedDonePRM/KA/RERA/1251/446/PR/111225/008330, applied 9 November 2025, approved 11 December 2025.
- RERA Phase-II approvedDonePRM/KA/RERA/1251/446/PR/111225/008333, same land, same approval date.
- Launch and constructionNowNewly launched, per Sumadhura. No construction progress has been published.
- Declared completion31 Dec 2029The date both phases have filed with the regulator.
The digits after PR in each number read 111225, which is the approval date. Interestingly, Sumadhura’s own Sumadhura Solace page lists only the Phase-I number.
Find out which phase your tower is in. Both phases declare 31 December 2029 today, but the filings are separate and can be extended separately. Get the registration number that covers your unit, read the completion date in that filing on the Karnataka RERA portal, and make sure that date is written into your agreement. Our explainer on phased RERA filings shows how this plays out.
Between now and the Sumadhura Solace handover at the end of 2029 you’ll likely be paying rent or an existing EMI alongside construction-linked instalments. On a flat near ₹3.23 Cr all-in, that carrying cost belongs in your budget from day one. See what a long possession date actually costs.
Before You Book
- Get a written price for a named unit. Nothing on this page is a developer quote, because Sumadhura hasn’t published one.
- Get the RERA carpet area and the saleable area for that unit, and work out the loading yourself.
- Confirm which Sumadhura Solace phase your tower is in and read the completion date in that phase’s RERA filing.
- Ask what Regal and Elite actually mean in square feet and specification. If the difference is only the view, price it as a view.
- Ask where the Sumadhura Solace clubhouse is and which phase it’s delivered with.
- Get the full cost sheet — floor rise, preferred location, car park, deposits, legal, maintenance advance, corpus — each with an amount.
- Walk a completed Sumadhura project in east Bengaluru and talk to residents.
- Drive to your office at 9am on a weekday, starting from Thubarahalli.
- Check the guidance value on the Sumadhura Solace survey numbers. Stamp duty is charged on the higher of guidance value or agreement value.
Want an independent view before the Sumadhura Solace site visit? Read our Sumadhura Solace review, which weighs the case for and against in more detail.
Frequently Asked Questions
What is the price of Sumadhura Solace?
Sumadhura has not published a Sumadhura Solace price. Third-party sources report a 3 BHK of 1,705 sq ft from about Rs 2.87 Cr and a 4 BHK of 2,730 sq ft at about Rs 3.81 to 3.85 Cr, but none of it comes from the developer. Ask for a written price against a named unit.
What is the RERA number of Sumadhura Solace?
Sumadhura Solace has two Karnataka RERA registrations: PRM/KA/RERA/1251/446/PR/111225/008330 for Phase-I and PRM/KA/RERA/1251/446/PR/111225/008333 for Phase-II, both approved on 11 December 2025. Confirm which one covers your tower.
When is possession at Sumadhura Solace?
Both phases declare completion on 31 December 2029 in their RERA filings. That is the binding date, so read it in the filing for your phase and get it written into your agreement.
Where is Sumadhura Solace located?
In Thubarahalli Village, Varthur Hobli, Bengaluru East, PIN 560066, between Marathahalli and Whitefield. Sumadhura markets the address as HAL Old Airport Road or Marathahalli Main Road; on the map Thubarahalli sits along Varthur Road.
How many flats are there in Sumadhura Solace?
777 homes across seven towers on 11.66 acres, with seven homes per floor. That works out at about 66.6 homes an acre and 111 per tower, which is our arithmetic rather than Sumadhura’s.
What sizes are the Sumadhura Solace floor plans?
Sumadhura publishes a band of 1,705 to 2,730 sq ft across its 3 and 4 BHK homes but does not say whether that is carpet or super built-up area. Ask for the RERA carpet area of your specific unit.
Does Sumadhura Solace have 2 BHK flats?
No. Sumadhura lists only 3 BHK and 4 BHK homes, in two layout families called Regal and Elite. Some sources mention 3.5 and 4.5 BHK units, but they do not appear on the developer page.
How big is the Sumadhura Solace clubhouse?
45,000 sq ft with more than ninety amenities, according to Sumadhura. Across 777 homes that is about 58 sq ft per household. Ask which phase the clubhouse is delivered with.
Important Information
What’s official here. From Sumadhura’s own project page for Sumadhura Solace, read on 13 October 2026: Thubarahalli, east Bengaluru; 11.66 acres with 81% open space; seven towers; 777 homes; 3 and 4 BHK in Regal and Elite layout families; seven homes per floor; sizes 1,705–2,730 sq ft; a 45,000 sq ft clubhouse with more than ninety amenities; status newly launched. From the two Karnataka RERA certificates, read on 13 October 2026: promoter Sumadhura Infracon Private Limited; Phase-I PRM/KA/RERA/1251/446/PR/111225/008330 and Phase-II PRM/KA/RERA/1251/446/PR/111225/008333, both approved 11 December 2025 with declared completion 31 December 2029; land at survey numbers 31/3, 32/3, 48/2A, 48/3 and 48/4, Thubarahalli Village, Varthur Hobli, Bengaluru East. What Sumadhura doesn’t publish, and we’ve therefore left blank: any price, the area definition behind the size band, and floor counts. Third-party sources disagree on the number of floors, so we’ve left it out. Reported but not developer-confirmed, shown only as context: a 3 BHK of 1,705 sq ft from about ₹2.87 Cr and a 4 BHK of 2,730 sq ft at about ₹3.81–3.85 Cr. Our own arithmetic, shown as ours: about 66.6 homes an acre, 111 homes per tower, 58 sq ft of clubhouse per home, and an all-in cost of about ₹3,23,16,200 on the reported entry figure. Distances are straight-line from the Thubarahalli locality centre on OpenStreetMap. Statutory rates were checked on 13 October 2026 — stamp duty 5% above ₹45 lakh, registration 2% since 31 August 2025, cess 10% and surcharge 2% of stamp duty — and they change, so confirm them on the day you register. Nothing here is an offer or a contract. Verify both registration numbers on the Karnataka RERA portal, and check current prices and availability with the developer at sumadhuragroup.com.








There are no reviews yet.