At a Glance
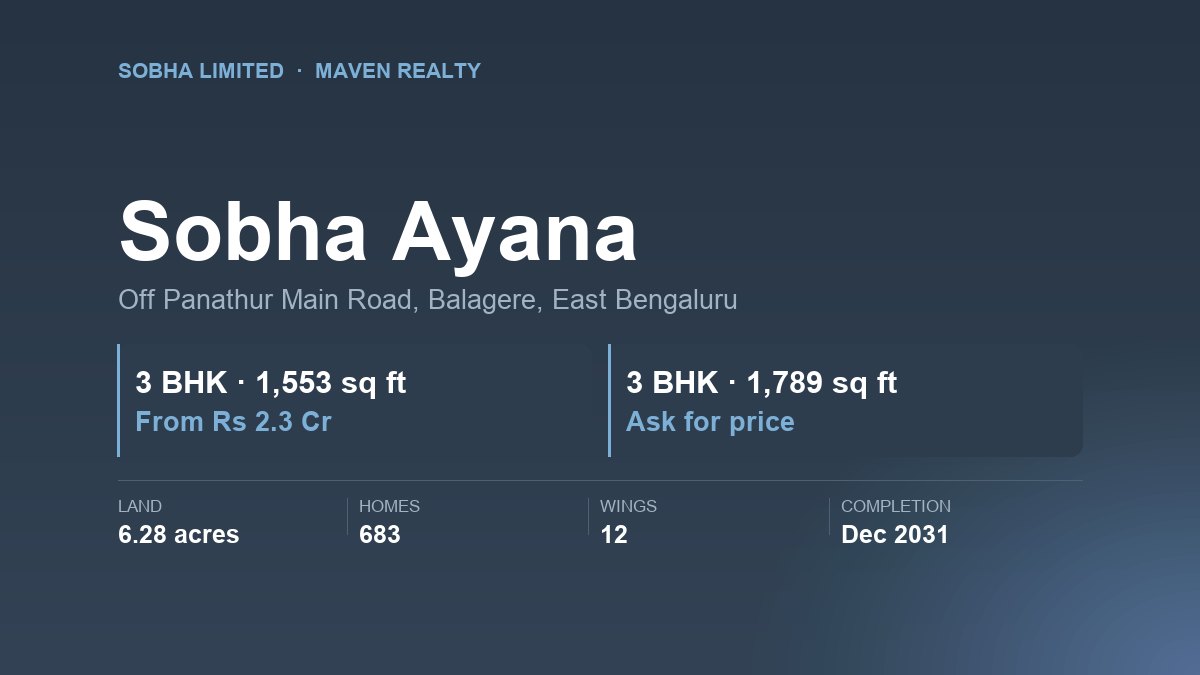
Sobha Ayana is 683 three-bedroom apartments in 12 towers on 6.28 acres off Panathur Main Road, at Balagere in east Bangalore. It’s the final phase of Sobha’s 81-acre Dream Acres township. RERA-registered, with completion due by 31 December 2031, and Sobha quotes prices from ₹2.3 Cr.
There are two sizes, 1,553 and 1,789 sq ft. For a newer launch on the other side of the Outer Ring Road, see Puravankara Bellandur.
Highlights
- DeveloperSOBHA Limited
- Type3 BHK apartments
- Land6.28 acres
- Homes683 in 12 wings
- Sizes1,553 and 1,789 sq ft
- PriceFrom ₹2.3 Cr
- Completion31 Dec 2031 (RERA)
- RERARegistered, August 2024
Sobha Ayana: Project Overview
Sobha Dream Acres is Sobha’s biggest Bangalore township: 81 acres and 6,500 apartments, according to Sobha’s own page. Sobha Ayana is wings 60 to 71, and the brochure calls it “your last chance to be part of this exclusive community”.
The RERA certificate places Sobha Ayana on survey numbers 50, 51 and 53 (in parts) of Balagere village, in BBMP ward 149, Bengaluru East, PIN 560087. Sobha applied on 15 June 2024 and was approved on 3 August 2024.
The towers are tall. Nine wings are 2 basements, ground and 14 floors. Wings 67 and 68 stop at 11 floors and wing 71 at 13. The brochure says 3 of the 6.28 acres are kept as “tropical forestscape”.
That’s a dense project: 683 homes on 6.28 acres is about 109 homes an acre, by our count.
The unit mix
Sobha Ayana is 3 BHK only, in two types:
Carpet area is about 72% of super built-up in both. Picking between wings and floors in a township this size? Our guide on how to choose a flat in a township walks through it.
Who Sobha Ayana Suits
It works if
You work on the Outer Ring Road. Panathur Main Road runs off the ORR near Kadubeesanahalli and Marathahalli, where many of the city’s tech offices sit.
You want a big township’s facilities. Sobha Ayana residents share Dream Acres’ clubhouses and grounds.
You can wait. Sobha Ayana’s completion date is the end of 2031, so it suits a buyer who isn’t renting in the meantime, or who’s buying for later.
It doesn’t work if
You need a home soon. Five years is a long time to pay EMIs and rent together. Our guide to the cost of a long possession date shows what that adds up to.
You want a quiet, low-density address. Dream Acres is planned for 6,500 apartments, and Sobha Ayana adds 683 more to the same roads and gates.
You need four bedrooms. There’s no 4 BHK at Sobha Ayana.
Sobha Ayana review: our verdict
Sobha Ayana is a straightforward 3 BHK from a builder that does its own construction, in a township whose clubhouses, Sobha’s brochure says, are “ready to be experienced”. The two things to weigh are the price, about ₹14,800 per sq ft of super built-up area at the starting figure, and the 2031 completion date. Sobha Neopolis, down the same road, starts at the same ₹2.3 Cr. Our Sobha Ayana vs Sobha Neopolis comparison sets them side by side.
About the Developer
SOBHA Limited’s Ayana brochure says it had built 548 projects across 136.68 million sq ft as of March 2024, and that it runs 1,456 quality checks before handover.
Sobha makes its own interiors, concrete products, glazing and metal work. The brochure notes Harvard Business Review has written this up as a case study. It’s the main reason buyers pay more for a Sobha flat.
On Panathur Road, Sobha has Dream Acres, Sentosa and Neopolis as well as Ayana. Few builders have this much of one road.
The check before you buy: walk the earlier wings of Dream Acres. Sobha Ayana shares its roads, clubhouses and maintenance with them, so what you see there is what you’re buying into. Our guide to visiting a developer’s completed project lists what to look at.
Sobha Ayana Price
Sobha’s page says Sobha Ayana prices start at ₹2.3 Cr. It doesn’t say which type or floor that buys, and there’s no rate per sq ft or payment plan.
Check price for Sobha Ayana
We’ll get the current price for each type and floor, with the rate per sq ft and every extra charge shown separately.
Two Sobha reference points on the same road. Sobha Sentosa’s 3 BHKs start at ₹1.5 Cr for 1,507 sq ft, with phases finishing in 2026 and 2027. Sobha Neopolis starts at ₹2.3 Cr. Our Sobha Ayana price guide works through the numbers.
What You’ll Actually Pay
Sobha Ayana is under construction, so 5% GST applies. It’s inside BBMP (ward 149), so the stamp duty surcharge is 2% of the duty.
Charges on a ₹2.3 Cr home
Under construction, inside BBMP. Surcharge at 2% of duty
Agreement value₹2,30,00,000
GST at 5%₹11,50,000
Stamp duty at 5%₹11,50,000
Cess at 10% of stamp duty₹1,15,000
Surcharge at 2% of stamp duty₹23,000
Registration at 2%₹4,60,000
All-in₹2,58,98,000
That’s 12.6% on top, or about ₹29 lakh. A bank can lend at most 75% here, so expect to find about ₹75 lakh of your own money before GST.
Ask about the extras. Car parking, the Dream Acres association and clubhouse charges, and the maintenance deposit are often billed outside the agreement value. Get the full cost sheet in writing. Our page on stamp duty and registration charges has the working.
Sobha Ayana Floor Plans
Sobha has published two Sobha Ayana plans, C1 and D2. Both are 3 BHKs with an L-shaped living and dining room, an open kitchen with a utility area, and one balcony.
The D-type’s extra 236 sq ft of super built-up buys about 170 sq ft more carpet, by our count. Most of it goes into a bigger kitchen, dining room and third bedroom.
The D2 plan shows three bathrooms. The C1 plan names only two, so ask Sobha how many bathrooms the C-type has. The brochure also says there are “no common walls” between units. Check that on the key plan for the exact flat you’re offered. Our explainer on carpet area vs built-up area covers the 72% figure.
Sobha Ayana Amenities
Sobha Ayana residents get Dream Acres’ shared facilities. The brochure describes 5 clubhouses across 1,50,000 sq ft with “over 100 amenities”, and its master plan legend lists tennis, volleyball, half basketball, futsal, a cricket pitch, swimming and kids’ pools, a skating rink, an amphitheatre, a jogging track and a fruit orchard.
Sobha Ayana’s own landscape includes:
- The Lanai, a tropical garden, and Isla Verde, a cabana island
- An Activity Arena, Celebration Court and Yoga Lawn
- Camping Grounds, Tranquillity Valley and Paradise Grove
- A Serenity Trail, Bamboo Bower, Green Spine and a Tree House
- A Play Deck for children
One thing to ask: 6,500 Dream Acres homes will share those 5 clubhouses. Ask how bookings and peak-hour use are managed.
Sobha Ayana Investment Opportunity
The case rests on the Outer Ring Road. Wikipedia says firms on the ORR generate 32% of Bengaluru’s IT revenue. Panathur sits just off its eastern stretch.
The Blue Line metro runs along that stretch. Its Phase 2A, from Silk Board to KR Puram via Kadubeesanahalli, began construction in August 2021. Sobha’s brochure said it would be done by 2025. Wikipedia now gives March 2027. Treat any date as uncertain.
What works against it
Supply. Sobha alone has Dream Acres, Sentosa, Neopolis and Ayana on this road, so a resale Sobha Ayana flat will compete with many near-identical Sobha flats. And the 2031 date means five years of waiting before any rent comes in.
Sobha Ayana Location Advantages
Sobha Ayana is in Balagere, off Panathur Main Road, between the Outer Ring Road at Kadubeesanahalli and the Varthur side. Sobha’s brochure gives some distances: ORCHIDS The International School 4 km, Manipal Hospital 5.6 km, Sigma Tech Park 6.0 km, RMZ Ecoworld 6.8 km and Greenwood High 6.7 km. Those are Sobha’s figures, not ours.
The brochure also says Comprehensive Development Plan roads will link Panathur to the ORR, Bellandur, Marathahalli and Sarjapur Road. It gives no date, so treat these as plans.
For a guide to the area, read our Panathur Road area guide.
The Varthur side is covered in our Varthur area guide.
We haven’t published a Sobha Ayana map pin. Sobha doesn’t give coordinates, and a wrong pin is worse than none. Use the survey numbers on the RERA certificate when you check records.
Sobha Ayana RERA and Construction Status
RERA number: PRM/KA/RERA/1251/446/PR/030824/006958, approved 3 August 2024 for “Sobha Ayana at Dream Acres, wing 60 to 71”. The certificate gives a completion date of 31 December 2031. Look it up on the Karnataka RERA portal, where Sobha has to post quarterly progress.
Sobha Ayana is one phase, so all 12 wings share one date. Sobha doesn’t publish a progress percentage. Our guide on checking a RERA registration shows where to find the updates.
Before You Book at Sobha Ayana
- Look up the RERA number and read the latest quarterly update.
- Get the price of the exact flat: type, wing and floor, with the rate per sq ft.
- Ask how many bathrooms the C-type has.
- Check the key plan for shared walls and which way the flat faces.
- Get the full cost sheet: parking, association, clubhouse and deposit.
- Ask how 6,500 homes share the 5 clubhouses.
- Check the payment plan against construction stages over five years.
- Compare with Sobha Sentosa and Neopolis on the same road.
- Walk Dream Acres at peak hour before you commit.
Frequently Asked Questions
What is the Sobha Ayana price?
Sobha’s page says prices start at ₹2.3 Cr. It doesn’t say which flat that buys. GST, stamp duty, cess, surcharge and registration add 12.6%, taking ₹2.3 Cr to about ₹2.59 Cr.
Where is Sobha Ayana?
Off Panathur Main Road at Balagere village, in BBMP ward 149, Bengaluru East, PIN 560087. It’s part of Sobha Dream Acres.
What is the Sobha Ayana RERA number?
PRM/KA/RERA/1251/446/PR/030824/006958, approved on 3 August 2024, with completion due by 31 December 2031.
Is Sobha Ayana part of Sobha Dream Acres?
Yes. Sobha Ayana is wings 60 to 71 of Dream Acres, and the RERA certificate names it “Sobha Ayana at Dream Acres”.
What sizes are Sobha Ayana flats?
All 683 are 3 BHKs. The C-type is 1,553 sq ft super built-up with 1,116.55 sq ft carpet. The D-type is 1,789 sq ft with 1,286.62 sq ft carpet.
How many floors does Sobha Ayana have?
Nine wings are 2 basements, ground and 14 floors. Wings 67 and 68 have 11 floors above ground, and wing 71 has 13.
Is there a metro near Sobha Ayana?
Not yet. The Blue Line’s Phase 2A runs along the Outer Ring Road via Kadubeesanahalli. Sobha’s brochure said 2025; Wikipedia now gives March 2027.
What amenities does Sobha Ayana have?
Residents share Dream Acres’ 5 clubhouses, about 1,50,000 sq ft in all, plus Ayana’s own gardens, trails, camping grounds and play deck.
Important Information
Official, checked 28 October 2026: the Karnataka RERA certificate, SOBHA’s Ayana page, brochure, floor plans and master plan.
Not published by Sobha: a price list, the rate per sq ft, which flat the ₹2.3 Cr figure buys, the payment plan, any floor plans beyond C1 and D2, construction progress and site coordinates.
Our own arithmetic: homes per acre, carpet share, the rate per sq ft, the C-to-D difference and the cost sheet. Statutory rates checked 28 October 2026: GST 5% on homes under construction, stamp duty 5%, cess 10% of duty, surcharge 2% inside BBMP, registration 2%.
Metro facts: Wikipedia’s Blue Line article.
Builder page: Sobha Ayana on sobha.com.
Nothing here is an offer. Check any registration on the Karnataka RERA portal.








There are no reviews yet.