At a Glance
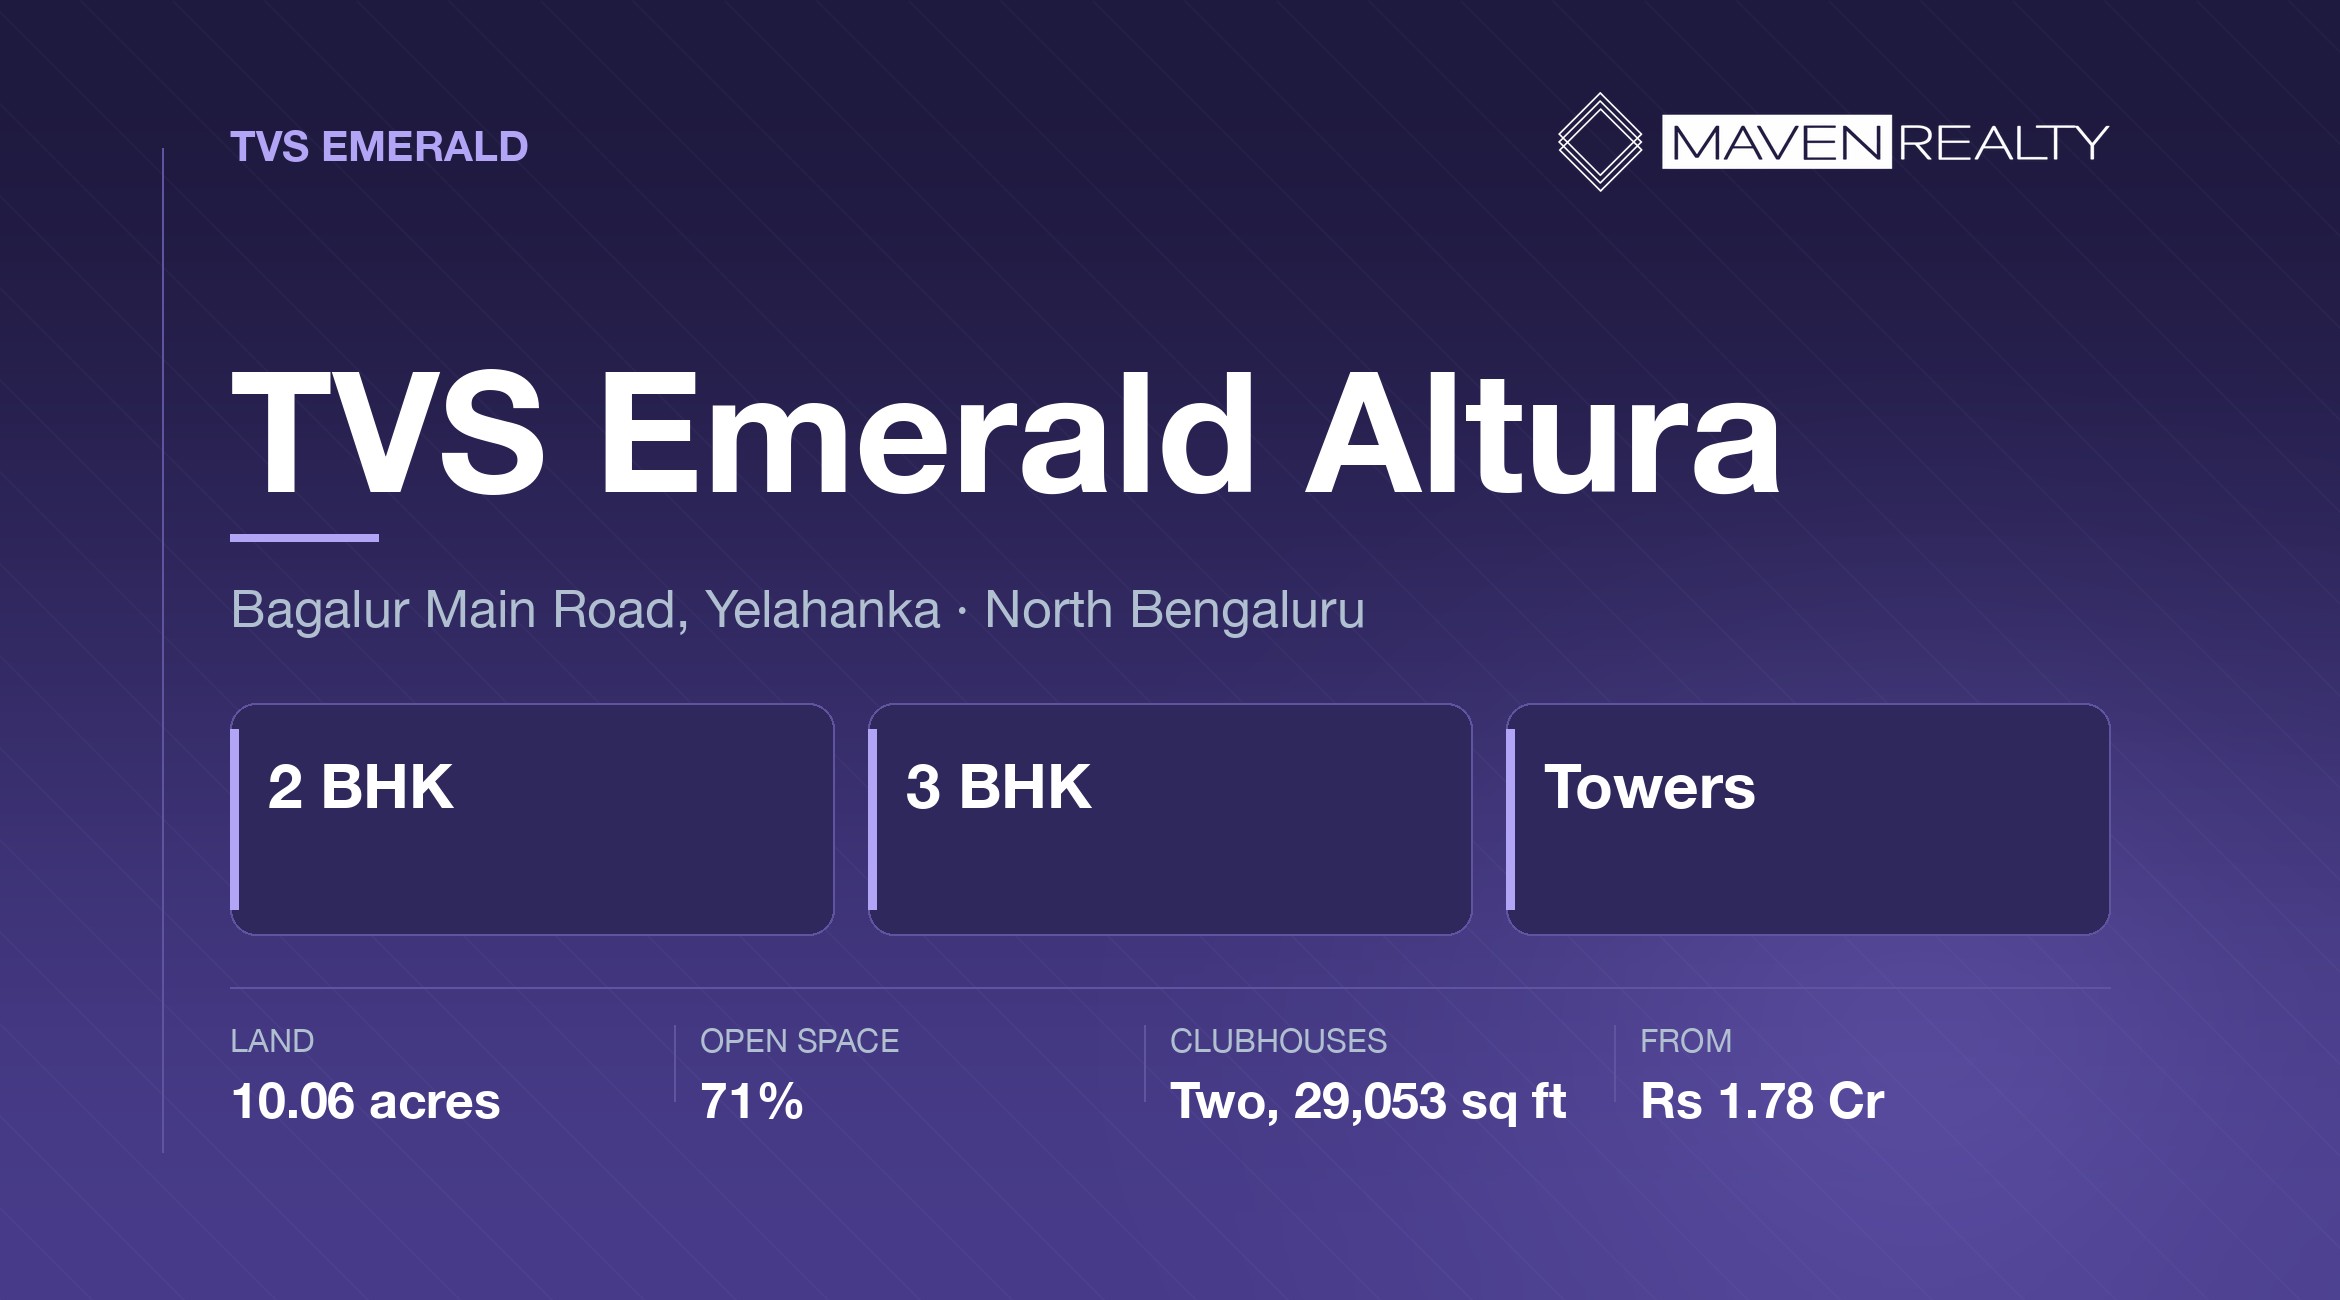
TVS Emerald Altura is a 10.06-acre project on Bagalur Main Road at Yelahanka in North Bengaluru. Twelve towers, all at ground plus 12 floors, with 3 BHK homes from 1,551 to 2,069 sq ft, from ₹1.78 Cr.
It is RERA registered under PRM/KA/RERA/1251/309/PR/040426/008572, and TVS publishes 71% open space and two clubhouses totalling 29,053.62 sq ft on its own project page.
What makes this project unusual: a reported 975 homes on 10.06 acres is roughly 97 homes an acre — dense — but it gets there with twelve short towers rather than a few tall ones. That is the opposite of how most dense Bengaluru projects are built, and it changes daily life in ways worth understanding.
Highlights
- Configuration2 & 3 BHK
- Starting price₹1.78 Cr
- Size range1,551 – 2,069 sq ft
- Land10.06 acres
- TowersTwelve, all G+12
- Open space71%
- ClubhousesTwo, 29,053 sq ft
- RERARegistered
Project Overview
TVS Emerald Altura sits on Bagalur Main Road at Yelahanka in North Bengaluru. TVS’s own page gives the land as 10.06 acres across twelve towers, each at ground plus twelve floors.
Dense, but wide rather than tall
A reported 975 homes across 10.06 acres works out to roughly 97 homes an acre. That is genuinely dense. What is unusual is how it gets there.
Altura and Northern Lights sit in the same density band and are completely different buildings to live in. Twelve floors means short lift rides, low lift dependence, no wind problem on a balcony, and a quick walk down if a lift fails. Thirty-one floors means the opposite, with views and quiet that twelve floors cannot give. Neither is better — but the open-space percentage and the homes-per-acre figure are identical in spirit and the daily experience is not. Our guide to reading density before you buy covers the arithmetic; this page is about the form.
What twelve towers on ten acres implies
The trade-off runs the other way too. Spreading 975 homes across twelve low towers puts more building footprint on the ground than concentrating them into a few tall ones would.
That means more building edges facing other building edges, shorter distances between towers, and a 71% open-space figure that is spread across many gaps rather than gathered into a few large ones.
Ask for the site layout and look at the spacing between towers, and at which units face another tower rather than open ground. On a twelve-tower site that question matters more than the floor number does.
Who This Suits
TVS Emerald Altura suits you if you want a mid-rise building rather than a tower, you work in the Yelahanka or north-city belt, and you value short lift rides and a low-rise feel over height and views.
It suits families and older buyers particularly well. Twelve floors is a far more forgiving building to live in than thirty — during a power cut, with young children, or with anyone who dislikes lifts.
Who it does not suit
It does not suit anyone who wants a view. At twelve floors on a site with twelve towers, most units will look at landscaping or at another building rather than across the city.
It does not suit an eastern or southern commute. And at 97 homes an acre it is not a low-density project, whatever the 71% open space figure suggests at first reading.
The no-possession-date problem
TVS’s own page does not publish a completion date, listing the project simply as under construction, and we could not find a reliable date elsewhere.
That is unusual for a registered project and it is the first thing we would ask about. The declared completion date exists in the RERA filing — ask for it, read it yourself, and get it in writing before planning anything around it.
About the Developer
TVS Emerald is the real estate arm of the TVS group, one of India’s older industrial houses. It operates across Bengaluru, Chennai and other southern markets.
An industrial parentage is worth something specific to a buyer: a developer backed by a long-established group has less reason to cut corners for short-term cash flow than one whose only business is the next launch.
It is not a guarantee of anything. Group backing does not build a wall straight, and it does not make a declared date arrive on time.
What it does give you is a company with a reputation outside property that it would rather not damage. Use that: visit a completed TVS Emerald project of eight to twelve years old and judge the work directly — see visiting a builder’s completed project and what a track record does and does not prove.
Pricing
₹1.78 Crore onwards and the 1,551–2,069 sq ft range are TVS’s own published figures. A lower entry of ₹1.4 Cr and a wider size range of 1,131–2,133 sq ft circulate on secondary pages; we have not carried them into the table because the official page says otherwise. If you have been quoted ₹1.4 Cr, ask which configuration and which page that figure came from. Prices exclude GST, stamp duty, registration and statutory charges.
The size range tells you what this is
A 3 BHK starting at 1,551 sq ft and topping out at 2,069 is a comfortable, family-sized range without being extravagant. There is no compact entry format and no very large one.
That narrowness is a deliberate product decision and it usually produces a more uniform resident profile, with fewer of the governance frictions that very wide configuration spreads create — see what a wide configuration spread does to a community.
What You’ll Actually Pay
The quoted price is the base. Statutory charges add roughly 12.6% on top, in cash, and no bank funds any of it.
3 BHK · 1,551 sq ft — worked exampleOn TVS’s published entry price of ₹1.78 Cr
Base price Agreement value at the published entry point
₹1,78,00,000
Statutory — payable regardless of developer
GST @ 5% Under-construction, no input tax credit
₹8,90,000
Stamp duty @ 5% On the higher of guidance value or consideration
₹8,90,000
Municipal cess @ 10% of duty
₹89,000
Surcharge @ 2% of duty
₹17,800
Registration @ 2% Doubled from 1% on 31 August 2025
₹3,56,000
All-in, registered in your name
₹2,00,42,800
That is ₹22,42,800 above the quoted price, and it pushes a ₹1.78 crore home past ₹2 crore registered. Registration alone doubled to 2% on 31 August 2025, adding ₹1.78 lakh against the old rate. Full working in our Bangalore cost breakdown, and the buyer’s own obligation is in TDS on property purchase.
Floor Plans
TVS publishes 3 BHK homes from 1,551 to 2,069 sq ft super built-up, with 2 BHK referenced but not detailed. Tower-wise unit counts on the official page range from 52 to 104 per tower.
The tower-size variation matters
A range of 52 to 104 units per tower is a wide spread, and it is worth asking which end yours sits at.
A 52-unit tower over twelve floors is roughly four or five homes per floor — a small, quiet building. A 104-unit tower is eight or nine per floor, with a different feel in the corridor and at the lift.
Ask how many homes share your lift core and how many lifts serve it. At twelve floors this matters less than in a tall tower, but the difference between a 52-home and a 104-home building is real — see the lift ratio nobody asks about. Also ask for the RERA-disclosed carpet area for your exact unit, since the official figures above are super built-up.
Amenities
TVS publishes an unusually specific figure here: two clubhouses totalling 29,053.62 sq ft, alongside 35-plus lifestyle amenities and 71% open space across the 10.06 acres.
- Two clubhouses, 29,053.62 sq ft combined
- Two gymnasiums
- Two swimming pools
- Badminton courts
- Golf simulator
- Pilates studio and yoga room
- Co-working space
- Manmade waterbody and park
The ratio, which you can compute exactly here
Because TVS publishes the clubhouse area to two decimal places, the useful figure falls straight out: 29,053.62 sq ft across a reported 975 homes is about 30 sq ft per household.
That is honest rather than exceptional. For comparison, a boutique project of around 200 homes with a 16,000 sq ft club delivers about 77 sq ft per home; a large township typically manages under 20.
Thirty square feet per household is reasonable provision for a project of this size, and the doubling matters as much as the total — two clubhouses, two gyms and two pools means queues split across two locations rather than concentrating at one. Ask which clubhouse serves your tower and whether both are delivered together. See judging amenities rather than amenity lists.
Investment Opportunity
On yield
Bengaluru yields sit in the ordinary 3–4% band. Yelahanka has genuine rental demand from the north-city belt and the airport corridor, and a family-sized 3 BHK lets to a settled tenant rather than a transient one.
At ₹1.78 Cr-plus the pool is moderate. Get the projected maintenance rate before assuming a net figure.
The honest horizon
Without a published completion date we cannot frame the timeline properly, which is itself the point — get the declared date from the filing before you model anything.
The location argument is solid: Yelahanka is established, amenity exists today, and the resale does not depend on future infrastructure arriving — see our Yelahanka locality guide.
Nothing here is personalised financial advice. It is our reading of the fundamentals, and you should weigh it against your own position.
Location Advantages
TVS’s own page places this project at Yelahanka, Bagalur Main Road, North Bangalore. Secondary sources give the locality as Sathanur, which sits in the same belt along that road.
Bagalur Main Road connects the Yelahanka area east toward Bagalur and the KIADB aerospace belt, linking the established northern suburb to the airport-corridor employment.
Why the Yelahanka side matters
This is an unusually good position within the northern belt. You are close enough to Yelahanka for its established schools, healthcare and retail, and close enough to the Bagalur employment belt to work there.
That combination — an established suburb on one side, an employment cluster on the other — is rarer on this corridor than either alone.
We have not published distances in kilometres because we have no verified site coordinates, and a wrong distance is worse than none. The 20-minute airport figure is reported rather than measured by us. Drive your own commute at nine on a weekday. See also our Bagalur and aerospace park guide.
Construction Status
Under construction, RERA registered under PRM/KA/RERA/1251/309/PR/040426/008572. The embedded date, 040426, corresponds to 4 April 2026, matching the reported registration date.
No completion date is published. TVS’s own page lists the project as under construction without a date, and we could not find a reliable one elsewhere.
Why that is the first thing to ask
Every registered project has a declared completion date in its filing — it is a mandatory disclosure and it is the date with legal consequences attached.
So the absence of a published date is a gap in the marketing rather than in the project. The date exists; it is simply not on the page you were reading.
Search the registration number on the Karnataka RERA portal and read the declared completion date there. Then get it confirmed in writing, and see how to read a RERA filing for the other five things worth taking from it, including the total unit count that would confirm the 975 figure.
Before You Book
- Get the declared completion date from the RERA filing. It is not published anywhere else.
- Verify PRM/KA/RERA/1251/309/PR/040426/008572 on the Karnataka portal yourself.
- Confirm the total unit count from the filing — 975 is reported, not official.
- Ask which tower, and whether it is a 52-unit or a 104-unit one.
- Ask what your unit faces — on a twelve-tower site, many face other towers.
- Confirm the price. TVS publishes ₹1.78 Cr; a lower ₹1.4 Cr figure circulates.
- Get carpet area for your exact unit — published sizes are super built-up.
- Ask which clubhouse serves your tower, and whether both open together.
- Budget 12.6% in cash — about ₹22.4 lakh — plus your TDS compliance.
- Drive to your actual office at nine on a weekday, both directions.
Frequently Asked Questions
What is TVS Emerald Altura?
A 10.06-acre project by TVS Emerald on Bagalur Main Road at Yelahanka in North Bengaluru, with twelve towers all at ground plus twelve floors, 3 BHK homes from 1,551 to 2,069 sq ft, and 71 percent open space, from 1.78 crore.
How dense is TVS Emerald Altura?
About 97 homes an acre, from a reported 975 apartments across 10.06 acres. That is dense, but unusually it is achieved with twelve low towers rather than a few tall ones, which changes the daily experience considerably.
How tall are the towers at TVS Emerald Altura?
All twelve towers are ground plus twelve floors, according to TVS’s own page. That means short lift rides, low lift dependence, no wind issue on balconies and an easy walk down if a lift fails, at the cost of views.
What does TVS Emerald Altura cost?
TVS publishes 1.78 crore onwards for a 3 BHK from 1,551 sq ft. Statutory charges add roughly 12.6 percent, taking that to about 2,00,42,800 registered in your name. A lower figure of 1.4 crore circulates on secondary pages.
Is TVS Emerald Altura RERA registered?
Yes, under PRM/KA/RERA/1251/309/PR/040426/008572, whose embedded date of 4 April 2026 matches the reported registration date. Verify it on the Karnataka RERA portal and read the declared completion date there.
When is possession at TVS Emerald Altura?
No completion date is published. TVS’s own page lists the project as under construction without a date and we found no reliable date elsewhere. The declared completion date exists in the RERA filing, so read it there and get it in writing.
How big is the clubhouse at TVS Emerald Altura?
TVS publishes two clubhouses totalling 29,053.62 sq ft. Across a reported 975 homes that is about 30 sq ft per household, which is reasonable provision. Splitting it across two buildings means queues divide rather than concentrate.
Where exactly is TVS Emerald Altura?
TVS’s own page gives Yelahanka, Bagalur Main Road, North Bangalore. Secondary sources give the locality as Sathanur, in the same belt along that road. Earlier reports placing it on Sarjapur Road were incorrect.
Important Information
From TVS Emerald’s own project page: the location as Yelahanka, Bagalur Main Road, North Bangalore; 10.06 acres; twelve towers at ground plus twelve floors; 3 BHK from 1,551 to 2,069 sq ft super built-up with 2 BHK also referenced; tower-wise unit counts of 52 to 104; ₹1.78 Crore onwards; 71% open space; two clubhouses totalling 29,053.62 sq ft; 35-plus amenities; RERA PRM/KA/RERA/1251/309/PR/040426/008572; and a status of under construction. Reported by secondary sources only and flagged as such: a total of 975 apartments, a wider size range of 1,131 to 2,133 sq ft, an entry price of ₹1.4 Cr, the Sathanur locality name, and an airport distance of around 20 minutes. Where the official page and secondary sources disagree — on price and on the size range — we have used the official figures and flagged the others rather than blending them. Our own arithmetic: about 97 homes an acre using the reported unit count against the official acreage, and about 30 sq ft of clubhouse per home. A correction to our own earlier note: our pipeline research recorded this project as possibly on Sarjapur Road; TVS’s own page places it in North Bangalore, and we have gone with that. The gap we would close first: no completion date is published anywhere we could find, which is unusual for a registered project — the declared date exists in the RERA filing and should be read there before you plan around anything. Sections deliberately left out: a possession date, because none is published; a location map and distances, because we have no verified coordinates; a payment schedule; and a per-configuration price table. Nothing here is an offer or a contract. Verify the registration on the Karnataka RERA portal and read the official page at tvsemerald.com, then confirm current pricing with us before paying any booking amount.








There are no reviews yet.