At a Glance
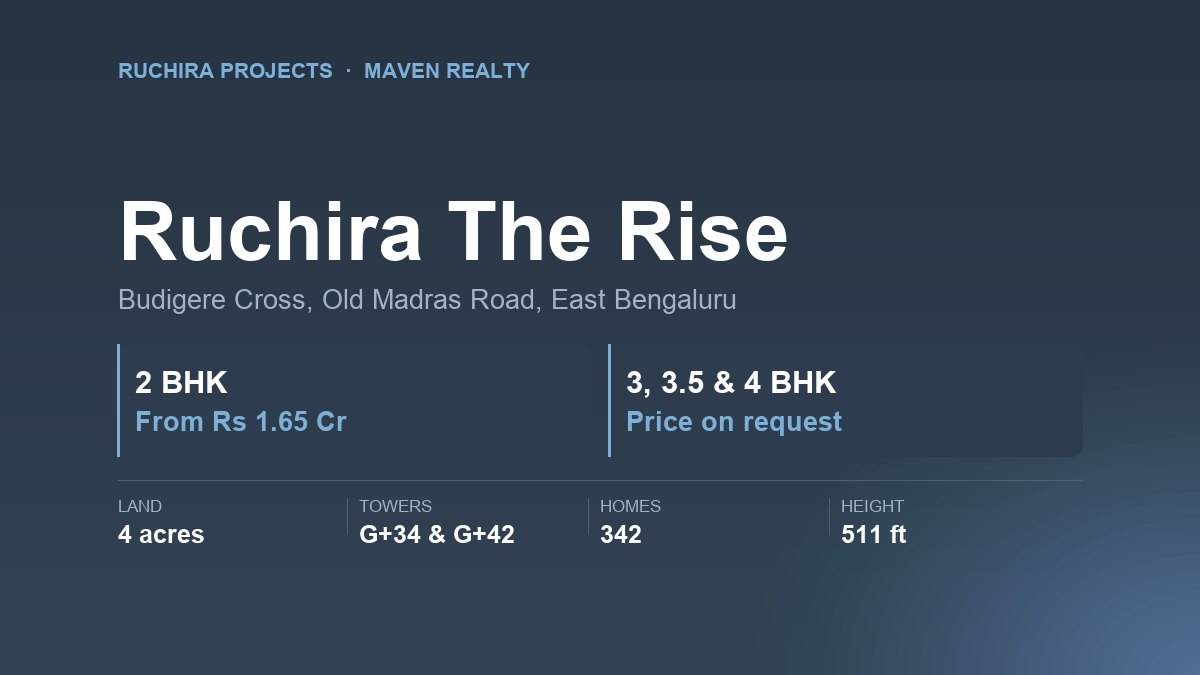
Ruchira The Rise is a two-tower new launch by Ruchira Projects at Budigere Cross on Old Madras Road, East Bengaluru: 342 homes on 4 acres, with towers of G+34 and G+42 linked by a Sky Bridge at level 34. Ruchira gives the total height as 511 ft, about 156 m. Homes are 2, 3, 3.5 and 4 BHK plus a few duplexes, from ₹1.65 Cr, under Karnataka RERA PRM/KA/RERA/1251/446/PR/160726/008812.
The registered completion date is 30 October 2031. Ruchira also publishes a Ruchira The Rise clubhouse of 13,000 sq ft, 72% open space and 11 ft floor-to-ceiling height in every home.
The land is 4 acres, not 5.5. One property portal lists Ruchira The Rise at 5.5 acres, but Ruchira’s own site, the press coverage and another listing site all say 4, so we’ve used 4. That puts the density at about 85 homes an acre, which is what you’d expect when 342 homes stack into two tall towers. Ruchira publishes a starting price, but no price for any specific unit.
Highlights
- Configuration2, 3, 3.5 & 4 BHK
- PriceFrom ₹1.65 Cr
- Land4 acres
- TowersTwo, G+34 & G+42
- Homes342
- Height511 ft (~156 m)
- Clubhouse13,000 sq ft
- PossessionOct 2031 (RERA)
Project Overview
Before Ruchira The Rise, most new homes around Budigere Cross were mid-rise towers or plotted layouts. Ruchira The Rise goes the other way. It puts 342 homes into two towers on 4 acres, and the taller one reaches 42 floors above ground. Press coverage calls it one of the tallest residential buildings in East Bengaluru. Ruchira’s own site doesn’t make that claim, but at 511 ft it will be visible from a long way down Old Madras Road.
The Ruchira The Rise towers are joined by a Sky Bridge at level 34, which Ruchira describes as a landscaped walkway with views. Ruchira’s site says duplex homes sit above level 35. Every home in Ruchira The Rise gets 11 ft floor-to-ceiling height, which is about a foot more than most Bengaluru apartments.
Ruchira The Rise location: where it actually is
Ruchira gives the address as Budigere Cross, Konadasapura, Old Madras Road (NH-75), Bengaluru 560049. Konadasapura is a village just off the junction where the Budigere road meets Old Madras Road, between KR Puram and Hoskote. In press coverage, Ruchira puts Whitefield and ITPL at about 10 km, Hoskote at about 10 km and KR Puram at about 13 km. Listing sites put Orion Uptown Mall and Decathlon within 1.5 km.
Ruchira The Rise sits on East Bengaluru’s outer edge, not in Whitefield. There’s no metro, and the drive into the city is down Old Madras Road through KR Puram. Our Budigere Cross area guide covers what the neighbourhood is like day to day.
Ruchira The Rise floors: why the counts differ
You’ll see Ruchira The Rise described as G+34 and G+42 (Ruchira’s site), as 34 and 42 floors (the RERA record, as shown on an aggregator), and as 32 and 40 residential floors (press coverage). These are probably different ways of counting podium and amenity levels, not a real disagreement. Still, ask which Ruchira The Rise floor numbers carry homes. It affects your floor-rise charge and how far you are from the Sky Bridge.
Who This Suits
It works if
Ruchira The Rise works if you want height and views on an East Bengaluru budget. Ruchira’s own FAQ says the project is priced below comparable Whitefield launches. That’s the developer’s claim, not ours, but our rate arithmetic below is consistent with it.
Ruchira The Rise also suits larger families. 207 of the 342 homes are 3 BHK, and the 3 BHK is 2,057 sq ft of super built-up area with 1,361 sq ft of carpet. That’s genuinely large for the price band. If you work at ITPL, EPIP or in Hoskote’s industrial belt, the commute is a cross-town drive you avoid, not one you make.
And if you plan to stay in Ruchira The Rise until at least 2032, the five-year build matters less.
It doesn’t work if
Ruchira The Rise doesn’t suit you if you need a home before 2031. The RERA completion date is 30 October 2031, and construction was due to start in August 2026. That’s five years of rent or EMI before you move in.
Ruchira The Rise doesn’t work if you depend on the metro. The Purple Line ends at Whitefield, and a KR Puram–Hoskote extension is only at the feasibility-study stage.
And it isn’t for anyone uneasy about very tall buildings. Living on floor 38 of Ruchira The Rise means relying on lifts every day and a long walk down in a power cut. Ruchira Projects has also never delivered a tower this tall. Press coverage describes it as the company’s first above 40 floors.
About the Developer
The developer behind Ruchira The Rise, Ruchira Projects, was founded in 2014 by Ram Goniguntla, who the company describes as an IIM Bangalore alumnus. It has worked almost entirely in East Bengaluru, which is where Ruchira The Rise sits. Its completed projects include Ruchira Iris in Whitefield, Aarna in Immadihalli and Lilium in Kadugodi. Park East in Kannamangala and Villa Feliz off Sarjapur Road are under way.
For Ruchira The Rise, the RERA promoter is Ruchira Developers LLP, according to an aggregator’s copy of the RERA record. That’s the entity your agreement will be with. We’ve looked at the company’s record, and the gaps in it, in our Ruchira Projects review.
This is the honest gap with Ruchira The Rise. A 12-year-old developer whose earlier buildings are mid-rise is now building a 511 ft tower with a bridge between two buildings. That doesn’t make it a bad bet, but it makes the checks matter more. Walk Ruchira Iris or Lilium, and ask who the Ruchira The Rise structural consultant and main contractor are for The Rise. On a project like this, their record matters as much as Ruchira’s.
Pricing
Ruchira publishes one price for Ruchira The Rise: from ₹1.65 Cr. It says prices vary by configuration, floor and view, and it offers a cost sheet on request. The smallest Ruchira The Rise home is the 1,443 sq ft 2 BHK, so the starting price most likely applies to a low-floor 2 BHK.
Ruchira The Rise price: what’s being reported, and why it’s not in the table
Press coverage gives a pre-launch rate of ₹11,000–12,000 per sq ft, before preferred-location charges, floor rise and the corpus fund. One listing site quotes all-inclusive figures of about ₹1.73 Cr for the 2 BHK, ₹2.19–2.46 Cr for the 3 BHK, ₹3.13 Cr for the 3.5 BHK and ₹3.91 Cr for the 4 BHK.
Those Ruchira The Rise numbers mostly line up. ₹1.65 Cr over 1,443 sq ft is ₹11,435 per sq ft, inside the reported band. A 2,057 sq ft 3 BHK at ₹11,000–12,000 comes to ₹2.26–2.47 Cr, close to the listing-site range.
Two reported Ruchira The Rise price figures don’t fit, so we’ve dropped them: a 2 BHK at ₹1.59 Cr, which is below Ruchira’s own starting price, and a 4 BHK at ₹4.47 Cr, which conflicts with the ₹3.91 Cr quoted elsewhere. For how this compares with the rest of the corridor, see our guide to Old Madras Road property prices.
What You’ll Actually Pay
Here’s the Ruchira The Rise 2 BHK at Ruchira’s published ₹1.65 Cr, with government charges added. Konadasapura, where Ruchira The Rise sits, is outside the old BBMP limits, so we’ve used the 3% surcharge on stamp duty. Confirm it with the Sub-Registrar for your survey number.
Worked on Ruchira’s published ₹1.65 Cr starting price
Surcharge at 3% of duty (outside the old BBMP limits). If 2% applies, deduct about ₹8,250.
Agreement value₹1,65,00,000
GST at 5% (under construction, no input credit)₹8,25,000
Stamp duty at 5%₹8,25,000
Cess at 10% of stamp duty₹82,500
Surcharge at 3% of stamp duty₹24,750
Registration at 2%₹3,30,000
All-in at the starting price₹1,85,87,250
That’s ₹20.9 lakh in statutory charges, or about 12.65% on top. Whatever Ruchira quotes for your Ruchira The Rise unit, add roughly an eighth.
Two things people get caught by. Karnataka doubled the registration fee from 1% to 2% on 31 August 2025, so an older cost sheet will understate it. And banks lend against the agreement value, not the taxes, so the stamp duty and registration (about ₹12.6 lakh here) come from your savings on registration day.
Not included in this Ruchira The Rise cost sheet: floor rise, which on a 42-floor tower can be a big number; preferred-location charges for views or the Sky Bridge side; car parking; the corpus fund; utility deposits; legal fees; and the maintenance advance. Ask for each as a line item.
Floor Plans
Ruchira publishes the RERA carpet area, the balcony area and the super built-up area for each Ruchira The Rise type. That’s more than most developers share about a new launch, and it lets you work out the loading yourself.
Ruchira The Rise floor plan: what the numbers tell you
The Ruchira The Rise loading is high. At Ruchira The Rise, carpet area is 64–66% of super built-up, so roughly 34–36% of what you pay for isn’t inside your walls. That’s above the usual 25–30% for Bengaluru. Balconies account for some of it. The rest is what a 42-floor tower needs: more lift cores, fire stairs, refuge areas, the Sky Bridge and the podium amenities.
The real Ruchira The Rise rate is per sq ft of carpet. ₹1.65 Cr over 940 sq ft of carpet is about ₹17,550 per sq ft. Compare that number, not the super built-up rate, when you look at other projects.
The 3 BHK is the core of Ruchira The Rise. 207 of the 342 homes are 3 BHK, so it’s also the type you’ll compete with most at resale. Our guide to high-rise apartments in Bangalore explains why tall towers carry heavier loading, and what to check on floor plans in a building this tall.
Amenities
Ruchira The Rise has a 13,000 sq ft clubhouse and more than 40,000 sq ft of landscaped amenity space, across the ground, the podium, the terrace and the Sky Bridge. Ruchira claims 100+ amenities for Ruchira The Rise. One listing site says 25+, which probably reflects a different way of counting. Named amenities include a yoga and meditation room, a Sky Walk and the Japanese-style Sky Bridge, a multi-use games court, a kids’ theatre and adventure play area, a pet park, aroma and hammock gardens, and gazebos.
The Ruchira The Rise sustainability list is more specific than most: an STP with ultrafiltration, rainwater harvesting, solar power, low-VOC paint, sensor lighting, a reflective roof coating, low-flow fittings and an organic waste composter.
Do the ratio. 13,000 sq ft shared across 342 homes is about 38 sq ft of club per home, which is reasonable. The Sky Bridge is the Ruchira The Rise feature people will remember. Ask who can use it, what its hours will be, and what it costs to maintain, because a landscaped bridge 34 floors up isn’t cheap to run and residents will pay for it.
Ask too about lifts at Ruchira The Rise. Press coverage reports five lifts per tower. If the taller tower holds 220 homes, as the RERA wing data suggests, that’s about 44 homes per lift, before service use. Ask how many lifts are high-speed and whether one is a dedicated fire lift.
Investment Opportunity
Budigere Cross, home to Ruchira The Rise, has moved fast. Portal data quoted in mid-2026 put the area’s average asking rate near ₹12,500 per sq ft, up about 23% in a year. Treat that as indicative, since other guides give lower medians. Ruchira The Rise’s starting rate of about ₹11,400 per sq ft sits below that average.
The demand case for Ruchira The Rise rests on Whitefield and ITPL about 10 km away, Hoskote’s industrial belt, and the Satellite Town Ring Road, whose Doddaballapur–Hoskote section opened in March 2024 and improves the road link north to the airport.
The honest arithmetic
At the starting price, all-in is about ₹1.86 Cr. A 3% gross yield needs about ₹46,500 a month in rent, and 4% needs about ₹62,000. A blog estimate puts rents for a ₹1 Cr 2 BHK in the area at ₹25,000–32,000. Even with a premium for a new, tall building, a Ruchira The Rise 2 BHK is unlikely to reach 3% gross.
Ruchira The Rise is a home to live in, or a long hold for price growth. It isn’t an income property.
What works against it
Time is the first problem for Ruchira The Rise. Five years to completion is a long time for the market to move in either direction. The second is supply: Budigere Cross and Old Madras Road have several large launches, including Brigade’s, delivering over the same period. If you’re comparing options on this side of the city, Brigade Granada on Whitefield–Hoskote Road is a lower-rise alternative close by.
Location Advantages
Ruchira The Rise is at Budigere Cross, on Old Madras Road (NH-75) at Konadasapura. In press coverage, Ruchira gives Whitefield and ITPL at about 10 km, Hoskote at about 10 km, KR Puram at about 13 km, and Kempegowda International Airport at about 30 km via the Budigere road. Orion Uptown Mall and Decathlon are about 1.3–1.4 km away, and listing sites put Jnana Gangotri International School within 2 km.
The airport route is a real plus for Ruchira The Rise. Heading north through Budigere towards Devanahalli avoids Hebbal completely. Pair that with the Satellite Town Ring Road at Hoskote, and the east side is better connected northwards than it used to be.
What to check before you believe the map
Old Madras Road at KR Puram, on the way from Ruchira The Rise into the city, is one of the slowest stretches in Bengaluru at peak. If your office is towards the city, Indiranagar or the CBD, drive it at 9am before you decide. Whitefield is the better direction, but the roads through Kadugodi still back up.
No metro serves Budigere Cross or Ruchira The Rise. The Purple Line ends at Whitefield (Kadugodi), and the proposed KR Puram–Hoskote extension is a feasibility study, not a project. Don’t pay for it.
We haven’t published a map pin. The RERA record, as shown on an aggregator, gives coordinates near 13.046, 77.751, but we haven’t checked them against the survey number. Ask Ruchira for the Ruchira The Rise survey number and check it yourself.
Construction Status
Ruchira lists Ruchira The Rise as a 2026 new launch, with bookings open at an on-site experience centre. The Karnataka RERA number is PRM/KA/RERA/1251/446/PR/160726/008812, and the digits after PR read 16 July 2026, which is the filing date. The RERA record, as shown on an aggregator, cites a BDA plan approval dated 17 June 2026 and a proposed start in August 2026.
The Ruchira The Rise registered completion date is 30 October 2031, and Ruchira’s own FAQ gives the same date. One listing site mentions an October 2030 “target”. That isn’t official, so don’t plan around it.
Check that both towers are covered. RERA shows two wings, A with 42 floors and 220 homes, and B with 34 floors and 122. Confirm both Ruchira The Rise wings are in the same registration with the same completion date, and that the date on your agreement matches the filing.
Plan for the Ruchira The Rise carrying cost. Five years of rent alongside construction-linked instalments on a ₹1.86 Cr all-in purchase adds up to a lot of money.
Before You Book
- Get a written Ruchira The Rise price for a named unit and floor. “From ₹1.65 Cr” doesn’t tell you what the floor rise is on level 38.
- Use the carpet-area rate to compare with other projects. At about ₹17,550 per sq ft of carpet, it’s more expensive than the super built-up rate suggests.
- Confirm the RERA completion date of 30 October 2031 on the portal, for both wings, and get it written into your agreement.
- Ask which Ruchira The Rise floors carry homes, given the G+34/42 vs 32/40 counting difference.
- Ask about Ruchira The Rise lifts: how many per tower, their speed, and whether there’s a dedicated fire lift.
- Ask who runs and pays for the Sky Bridge, and get the expected maintenance rate in writing.
- Get the full Ruchira The Rise cost sheet: floor rise, preferred-location charges, parking, corpus, deposits, legal fees and the maintenance advance.
- Walk Ruchira Iris or Lilium, and ask who the structural consultant and contractor are for The Rise.
- Drive from Ruchira The Rise to your office at 9am on a weekday.
Frequently Asked Questions
What is the Ruchira The Rise price?
Ruchira publishes a starting price of ₹1.65 Cr, most likely for a low-floor 1,443 sq ft 2 BHK. Press coverage reports ₹11,000–12,000 per sq ft, and a listing site quotes the 3 BHK at ₹2.19–2.46 Cr all-inclusive. Only the ₹1.65 Cr comes from Ruchira.
What is the Ruchira The Rise RERA number?
PRM/KA/RERA/1251/446/PR/160726/008812, filed on 16 July 2026, with a registered completion date of 30 October 2031. Verify it on the Karnataka RERA portal.
How tall is Ruchira The Rise?
Ruchira gives the total height as 511 ft, about 156 m. The two towers are G+34 and G+42, joined by a Sky Bridge at level 34.
How many flats are there in Ruchira The Rise?
342 homes on 4 acres: 69 two-bedroom, 207 three-bedroom and 31 four-bedroom homes according to Ruchira, with the rest 3.5 BHK and duplexes. That’s about 85 homes an acre, by our arithmetic.
When is possession at Ruchira The Rise?
The RERA completion date is 30 October 2031, and Ruchira’s own FAQ gives the same date.
Where is Ruchira The Rise located?
At Budigere Cross, Konadasapura, on Old Madras Road (NH-75), East Bengaluru 560049. Ruchira gives Whitefield and Hoskote at about 10 km and the airport at about 30 km.
What are the Ruchira The Rise floor plan sizes?
RERA carpet areas are 940 sq ft (2 BHK), 1,361 sq ft (3 BHK), 1,674 sq ft (3.5 BHK) and 2,091 sq ft (4 BHK). Super built-up areas are 1,443, 2,057, 2,609 and 3,261 sq ft.
Is Ruchira The Rise a good investment?
It’s better as a home or a long hold than as a rental. All-in at the starting price is about ₹1.86 Cr, and a 3% gross yield would need about ₹46,500 a month in rent, well above what the area typically commands.
Important Information
What is official here. Taken from Ruchira’s microsite for Ruchira The Rise (therisebyruchira.in, linked from ruchiraprojects.com), read on 15 October 2026: Budigere Cross, Konadasapura, Old Madras Road (NH-75), East Bengaluru 560049; 4 acres; 72% open space; two towers of G+34 and G+42 with a Sky Bridge at level 34; total height 511 ft; 342 homes with 4–6 per floor; 69 two-bedroom, 207 three-bedroom and 31 four-bedroom homes; the carpet, balcony and super built-up areas in the floor plan table; 11 ft floor-to-ceiling height; a 13,000 sq ft clubhouse; the amenity and green-feature lists; a starting price of ₹1.65 Cr; RERA registration PRM/KA/RERA/1251/446/PR/160726/008812 with completion on 30 October 2031.
What Ruchira doesn’t publish, so we’ve left it blank: prices for any unit except the starting price, the number of 3.5 BHK and duplex homes, and duplex sizes.
Reported but not confirmed by the developer, shown only as context: ₹11,000–12,000 per sq ft; all-inclusive prices of ₹1.73 Cr, ₹2.19–2.46 Cr, ₹3.13 Cr and ₹3.91 Cr; promoter Ruchira Developers LLP, the BDA plan approval date, the wing data and the coordinates (from an aggregator’s copy of the RERA record); five lifts per tower; distances from press coverage and listing sites; Budigere Cross rates and rents.
Left out or corrected because sources conflict: 5.5 acres (one portal) against 4 acres (Ruchira and two other sources); a 2 BHK at ₹1.59 Cr and a 4 BHK at ₹4.47 Cr; an October 2030 possession “target”; and the “tallest in East Bengaluru” claim, which appears in press coverage but not on Ruchira’s site.
Our own arithmetic, shown as ours: about 85 homes an acre, about 38 sq ft of club per home, carpet at 64–66% of super built-up, about ₹11,435 per sq ft of super built-up and ₹17,550 per sq ft of carpet at the starting price, and an all-in cost of ₹1,85,87,250.
Statutory rates were checked on 15 October 2026: stamp duty 5% above ₹45 lakh, cess 10% of duty, surcharge 3% of duty outside the old BBMP limits (2% inside), registration 2% since 31 August 2025, and GST 5% on under-construction homes. They change, so confirm them on the day you register.
Nothing on this page is an offer or a contract. Verify the registration on the Karnataka RERA portal, and check current prices and availability with the developer at therisebyruchira.in.








There are no reviews yet.