Floor to ceiling height is one of the first things you feel when you walk into a flat, and one of the last things a brochure tells you. Builders usually print a different number, the floor-to-floor height, and the two aren’t the same. This guide explains the difference, shows what My Home publishes for three of its Hyderabad projects, and lists what to ask at My Home Apas, where no figure is published yet.
Key takeaways
- Floor-to-floor height runs from one floor’s surface to the next. Floor to ceiling height is what’s left after the slab, and it’s always lower
- Wikipedia’s “Storey” article says a storey is generally around 3.0 m in total, though it varies widely
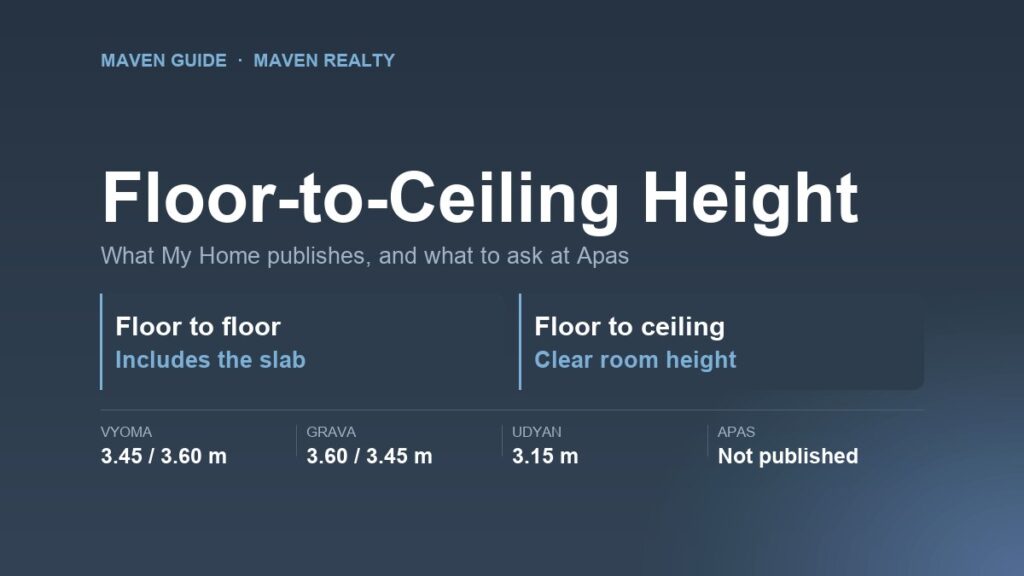
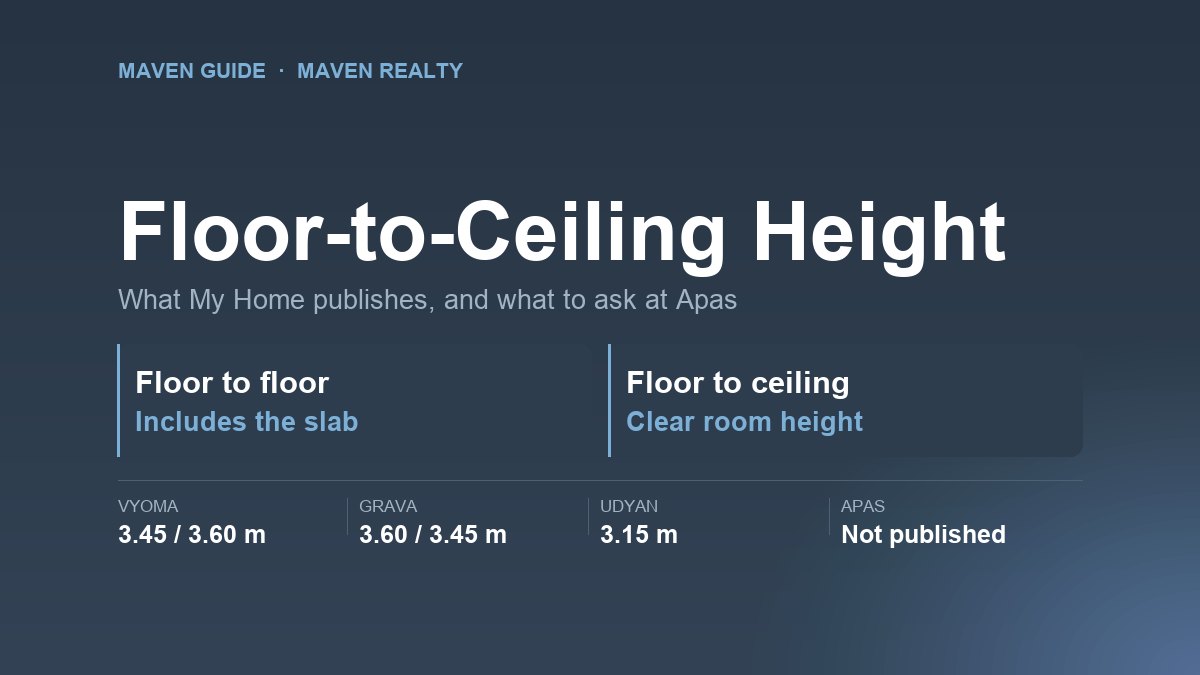
- My Home publishes floor-to-floor heights of 3.45 m and 3.60 m at Vyoma, 3.60 m and 3.45 m at Grava, and 3.15 m at Udyan
- My Home hasn’t published a floor-to-floor or floor to ceiling height for Apas in its page, brochure or IGBC document
- Beams, false ceilings and AC ducts all take height away, so ask for the clear height in the rooms you’ll use most
Looking at My Home’s 3 BHK towers in Kokapet? Our My Home Apas page has the towers, sizes, RERA number and construction stage.
In this guide
Floor to Ceiling Height vs Floor to Floor Height
Picture a stack of floors. The floor to floor height is measured from the top of one floor to the top of the floor above. It includes the concrete slab between them.
The floor to ceiling height is the open space you actually live in: from your finished floor up to the underside of your ceiling. Take the slab out of the floor-to-floor figure and you’re left with it.
So the floor to ceiling height is always the smaller number. When a brochure quotes a height, check which one it means before you compare it with anything.
The Wikipedia article on storeys puts it simply: storey height is ceiling height plus floor thickness, and it’s generally around 3.0 m (10 ft) in total, though it varies widely.
A floor-to-floor figure tells you how tall the building’s floors are. It doesn’t tell you how much headroom you’ll have in your living room. Only the clear height does that.
What My Home Publishes
My Home prints floor-to-floor heights in its brochures for three recent Hyderabad launches. Here’s what each one says, checked on 2 November 2026.
| Project | Where | Floor-to-floor height (My Home’s figure) |
|---|---|---|
| My Home Vyoma | Financial District | 3.45 m in Towers 1–11, 3.60 m in Tower 12 |
| My Home Grava | Neopolis, Kokapet | 3.60 m in Tower 1, 3.45 m in Towers 2–7 |
| My Home Udyan | Tellapur | 3.15 m |
| My Home Apas | Kokapet | Not published |
Two patterns stand out. The towers with the biggest homes get the most height: Vyoma’s Tower 12 and Grava’s Tower 1 hold the largest homes in each project, and both are 3.60 m. And Udyan, the project with 2 BHK homes, has the lowest figure of the three.
All three are above the roughly 3.0 m that Wikipedia gives as a typical storey. But none of these is a floor to ceiling height. The slab and anything hung below it still have to come off.
Our My Home Grava page shows its heights alongside the unit sizes, if you want to see them in context.
What Eats Into the Floor to Ceiling Height
Start with the floor-to-floor figure and several things come off before you get to your clear height. We haven’t put numbers on them, because builders rarely publish these and we won’t guess. Ask for each one.
- The slab. The concrete floor of the home above is your ceiling. Its thickness comes straight off the figure.
- The floor finish. Tiles or marble, plus the bed they’re laid on, sit on top of your own slab and raise the floor a little.
- Beams. Where a beam runs across a room, the height under it is lower than in the rest of the room. Shear-wall buildings, which all four My Home projects here use, often have fewer deep beams, but ask.
- False ceilings. A gypsum false ceiling hides wiring and pipes, and it hangs below the slab. My Home’s Grava brochure lists gypsum false ceilings in the living areas and bedrooms.
- AC and ducts. Central AC with ceiling cassettes or ducts needs space above the false ceiling. Vyoma and Grava both use central chilled-water AC.
That’s why two flats with the same floor-to-floor figure can feel quite different. One with a deep false ceiling and ducts will have less clear height than one with a plain painted ceiling.
At Apas, the brochure says ceilings in the drawing, dining, living rooms, bedrooms and kitchen are finished with putty and paint, with a grid ceiling only in bathrooms. A plain ceiling usually means less is taken away, but you still need the floor-to-floor figure to start from.
Why Floor to Ceiling Height Matters
It’s easy to treat height as a detail. It isn’t, for four practical reasons.
Fans and lights. A ceiling fan needs room to hang with a safe gap above people’s heads. In a low room, it either hangs too low or gets dropped from the plan.
Air conditioning. If you’ll add your own split ACs, as you would at Apas, where the brochure lists only power points for them, the indoor units go high on the wall. Low ceilings leave less room for them and for any false ceiling you add later.
Light and air. Taller rooms take taller windows, and taller windows let light reach further into a deep room. In a 3 BHK of 2,700-plus sq ft, the back of the living room is a long way from the glass.
How it feels when you sell. Buyers walking into a resale flat notice a generous ceiling before they notice the tiles. It’s hard to put a price on, but it’s hard to fix later too. You can redo floors and kitchens; you can’t raise a slab.
If you’re also deciding how high up the tower to buy, our guide on which floor to buy in a high-rise covers the trade-offs. It’s written for Bangalore, but the floor-by-floor logic holds anywhere.
How to Read a Section Drawing
Floor plans show you a building from above. A section drawing slices it from top to bottom, and it’s where heights live. Ask the sales team for the section through the tower and, if possible, through your type of home.
- Find the levels. Each floor is marked with a level, often written as +3.45 or similar. The difference between two levels is the floor-to-floor height.
- Find the slab. It’s the thick band between floors. Its depth is usually written beside it or in the structural notes.
- Look for beams. They show as downward bumps under the slab. Note which rooms they cross.
- Look for the false ceiling line. If there’s one, it’s a thin line below the slab. The gap is where services run.
- Read the clear height. Some sections mark it directly. If not, ask for it in writing for the living room and the main bedroom.
If the sales team can’t produce a section, ask for the floor-to-floor height in writing on the builder’s letterhead. A number in writing is worth more than a number said at the site office.
My Home Apas Floor to Ceiling Height: What to Ask
“My Home Apas floor to ceiling height” is one of the most searched questions about the project, and there’s no official answer yet. We checked My Home’s Apas page, its 22-page brochure and its IGBC pre-certificate on 2 November 2026. None gives a floor-to-floor or a floor to ceiling height.
That’s a gap, not a warning sign. My Home simply didn’t print it for Apas, though it did for Vyoma, Grava and Udyan. Here’s what to ask before you book:
- What’s the floor-to-floor height in your tower? Towers 1 and 4 have a different layout from Towers 2, 3, 5 and 6, so check yours.
- What’s the clear floor to ceiling height in the living room and the main bedroom?
- Do any beams cross the living room or bedrooms, and what’s the height under them?
- Is the height the same on refuge floors and the top floor?
- Can you see the section drawing?
The rest of the project’s details, including the unit sizes and construction stage, are on our My Home Apas page.
For the cost side, see our My Home Apas price guide.
You can also check the project’s registration on the Telangana RERA portal, where sanctioned plans are sometimes uploaded. The search needs a captcha, so do it yourself.
FAQs
What is the difference between floor to ceiling height and floor to floor height?
Floor to floor height runs from one floor’s surface to the next and includes the slab. Floor to ceiling height is the clear space inside the room, so it’s always lower.
What is the My Home Apas floor to ceiling height?
My Home hasn’t published it. Its Apas page, brochure and IGBC pre-certificate give no floor-to-floor or ceiling height, so ask for both in writing.
What floor to floor height does My Home use in its other projects?
My Home’s brochures give 3.45 m and 3.60 m at Vyoma, 3.60 m and 3.45 m at Grava, and 3.15 m at Udyan.
What is a typical storey height?
Wikipedia’s article on storeys says it’s generally around 3.0 m in total, ceiling height plus floor thickness, though it varies widely.
Does a false ceiling reduce the floor to ceiling height?
Yes. A false ceiling hangs below the slab to hide wiring, pipes or AC ducts, so the clear height under it is lower than under a plain ceiling.
Where can I find the ceiling height of a flat?
Ask for the section drawing of the tower. It shows floor levels, slab depth, beams and any false ceiling. If there isn’t one, ask for the heights in writing.
Sources we checked (2 November 2026): My Home’s brochures for Vyoma, Grava, Udyan and Apas, My Home’s Apas page and IGBC pre-certificate, and Wikipedia’s article on storeys.
General information, not architectural or legal advice. Builders can change plans; rely on the sanctioned drawings and what’s written in your agreement.
Want the heights for a flat you’re considering? Talk to us
We’ll ask the builder for the section drawing and the figures in writing.