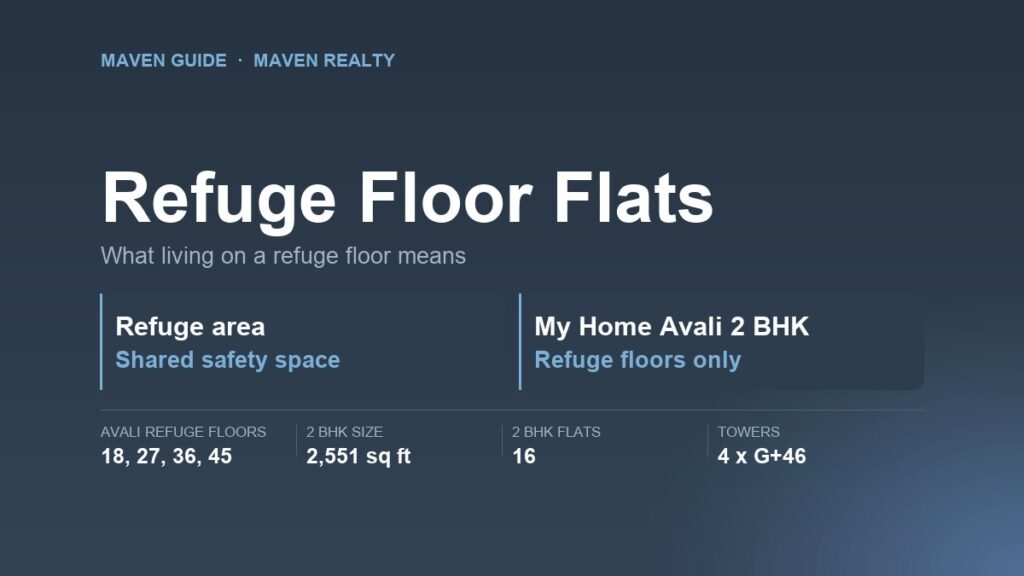
Every 2 BHK at My Home Avali sits on a refuge floor. There are only 16 of them, one per refuge floor in each of the four towers, and they’re the only homes under 3,000 sq ft in the project. That makes a question most buyers never ask suddenly practical: what is a refuge floor, and what’s it like to live on one?
Key takeaways
- A refuge floor holds an area where people can wait safely in a fire when getting out isn’t possible
- Tall towers have them at intervals up the building; at My Home Avali they’re the 18th, 27th, 36th and 45th floors
- On those floors Avali swaps the west-facing 4 BHK for a 2,551 sq ft 2 BHK, so there are 16 such flats
- A refuge area is a shared safety space: it should stay open and can’t become anyone’s private terrace
- Living beside one has trade-offs. Ask how it’s kept, lit, secured and used before you book
Want the project facts first? Our My Home Avali page covers its towers, sizes, carpet areas and construction stage.
In this guide
What a Refuge Floor Is
A refuge floor is a floor in a tall building that holds an “area of refuge”. Wikipedia’s entry on areas of refuge describes it as a place where people can stay safe during a fire when evacuating isn’t safe or possible. It’s built to keep out smoke and fire, with fresh air and a way to talk to rescuers.
Think of it as a pause point on the way down. In a 46-storey tower, walking down the stairs in smoke is slow and hard, especially for older people, children or anyone with a disability. The refuge area gives them somewhere protected to wait until they can carry on or until fire crews reach them.
So a refuge floor isn’t a “spare” floor. Part of it is set aside, kept open and kept clear for that one purpose. The rest of the floor can still hold homes, and that’s where refuge floor flats come in.
Why Tall Towers Have Them
The taller the tower, the longer the way out. Refuge areas are spaced up the building so that nobody is too many floors away from one. Building codes set the rules for when they’re needed and how far apart they go. We haven’t quoted those rules here, because we couldn’t check the current text. Your builder’s fire approval is the document that matters for any one project.
You’ll see the spacing in the floor plans. My Home Avali’s four towers are G+46, and the brochure marks refuge floors at the 18th, 27th, 36th and 45th. My Home Apas in Kokapet, a G+44 project, has them at the 17th, 26th, 35th and 44th. In both, the pattern repeats every nine floors.
That rhythm is useful when you choose a home. If you know where the refuge floors are, you know which floors have a different layout and which homes share a floor with a refuge area.
The Refuge Floor Flats at My Home Avali
A typical floor at My Home Avali has four homes: a 4 BHK facing east, a 4 BHK facing west, a 3 BHK facing north and a 3 BHK facing east. On each refuge floor, the west-facing 4 BHK is replaced by a smaller 2 BHK, also west-facing, beside the refuge area. Here’s how the two compare in the brochure’s area statement.
| Home | Where | Carpet (sq ft) | Saleable (sq ft) |
|---|---|---|---|
| 4 BHK, west-facing | Typical floors | 2,269 | 3,612 |
| 2 BHK, west-facing | Refuge floors 18, 27, 36, 45 | 1,620 | 2,551 |
Four refuge floors in each of four towers gives 16 refuge floor flats, out of 744 homes. My Home’s web page lists only 3 and 4 BHK, so these 2 BHKs are easy to miss. Ask whether any are still available. The carpet share is 64%, in line with the rest of the project.
For a buyer, that’s the only route into Avali under 3,000 sq ft saleable. If you like the project’s low density, about 89 homes per acre, and four homes per typical floor, a refuge floor flat is the smallest ticket in. Our My Home Avali price guide runs the per-sq-ft maths on every size, this one included.
Living on a Refuge Floor: the Trade-offs
Nothing official says a refuge floor flat is better or worse. But some things follow from how the floor works, and you should weigh them.
What can be good
On Avali’s refuge floors you still share the floor with three other homes, but the refuge area takes up space a bigger flat would otherwise use. If it’s left open, that side can get more light and air, though that depends on the final design. And you get into a low-density project at a smaller size.
What to weigh
Here’s the honest negative: the refuge area is a common safety space, not your terrace. You can’t enclose it, store things there or treat it as part of your home, and nor can anyone else. If it’s left open to the outside, you may get more wind, dust, birds or noise on that side.
It also needs to stay unlocked or quickly reachable in an emergency. That raises fair questions about security and who looks after it. During fire drills, people from other floors may gather there. And every few years, the association may need to spend on keeping it clear, lit and in working order.
Finally, think about resale. Some future buyers will like a quieter floor; others will worry about the open area next door. A refuge floor flat at Avali is also a 2 BHK in a project of big 3 and 4 BHKs, so the pool of buyers looking for exactly that home is smaller.
What to Ask Before You Book a Refuge Floor Flat
- Show me the refuge floor plan. Where exactly is the refuge area, and which of my walls and windows face it?
- Will the refuge area stay open to the outside? Ask about railings, screens and how rain is drained.
- Who can use it, and when? Get in writing that it can’t be sold, enclosed or given to any one home.
- How is it secured and lit? Ask about cameras, lighting and access from the stairs and lifts.
- Is the price different? Ask whether a refuge floor flat carries a lower or higher floor rise than the floors around it.
- Has the tower’s fire approval been issued? Ask to see the fire NOC that covers the refuge floors.
Before you visit, check our guide to floor rise and hidden charges, since floor-based pricing often catches buyers out.
FAQs
What is a refuge floor in a building?
It’s a floor in a tall building that holds an area of refuge: a protected space where people can wait safely during a fire when it isn’t safe to keep going down the stairs.
Is it safe to live on a refuge floor?
A refuge area is there for safety, so living next to one isn’t a risk in itself. What matters is that it’s built to the approved plan, kept clear and covered by the tower’s fire approval.
Which are the refuge floors at My Home Avali?
The brochure marks the 18th, 27th, 36th and 45th floors in all four G+46 towers.
Does My Home Avali have 2 BHK flats?
Yes, but only on refuge floors: a 2,551 sq ft saleable, west-facing 2 BHK with 1,620 sq ft carpet. That makes 16 in all. Ask whether any are still available.
Can I use the refuge area as a private terrace?
No. It’s a common safety space. It has to stay open and clear, and it can’t be enclosed or handed to one home.
Are refuge floor flats cheaper?
Not necessarily. My Home hasn’t published a price list, so ask how a refuge floor flat is priced against the floors above and below it.
Sources we checked (3 November 2026): My Home’s My Home Avali page and brochure, including the floor plans and area statement, the My Home Apas brochure, and Wikipedia’s article on areas of refuge.
General information, not fire-safety, architectural or legal advice. Rely on the sanctioned plans, the fire approval and what’s written in your agreement.
Looking at a refuge floor flat? Talk to us
We’ll get the refuge floor plan, the price and what’s still available, in writing.