At a Glance
Sattva City is a 50-acre township on Bangalore Airport Road near the toll gate, in the Doddajala and Shettigere pocket of North Bengaluru. Sattva’s own site gives the acreage as 50; you will see 53 quoted elsewhere.
It is RERA registered under PRM/KA/RERA/1251/472/PR/270226/008494, and that number is published on the developer’s own project page. For a township this new, that is worth more than any amenity list.
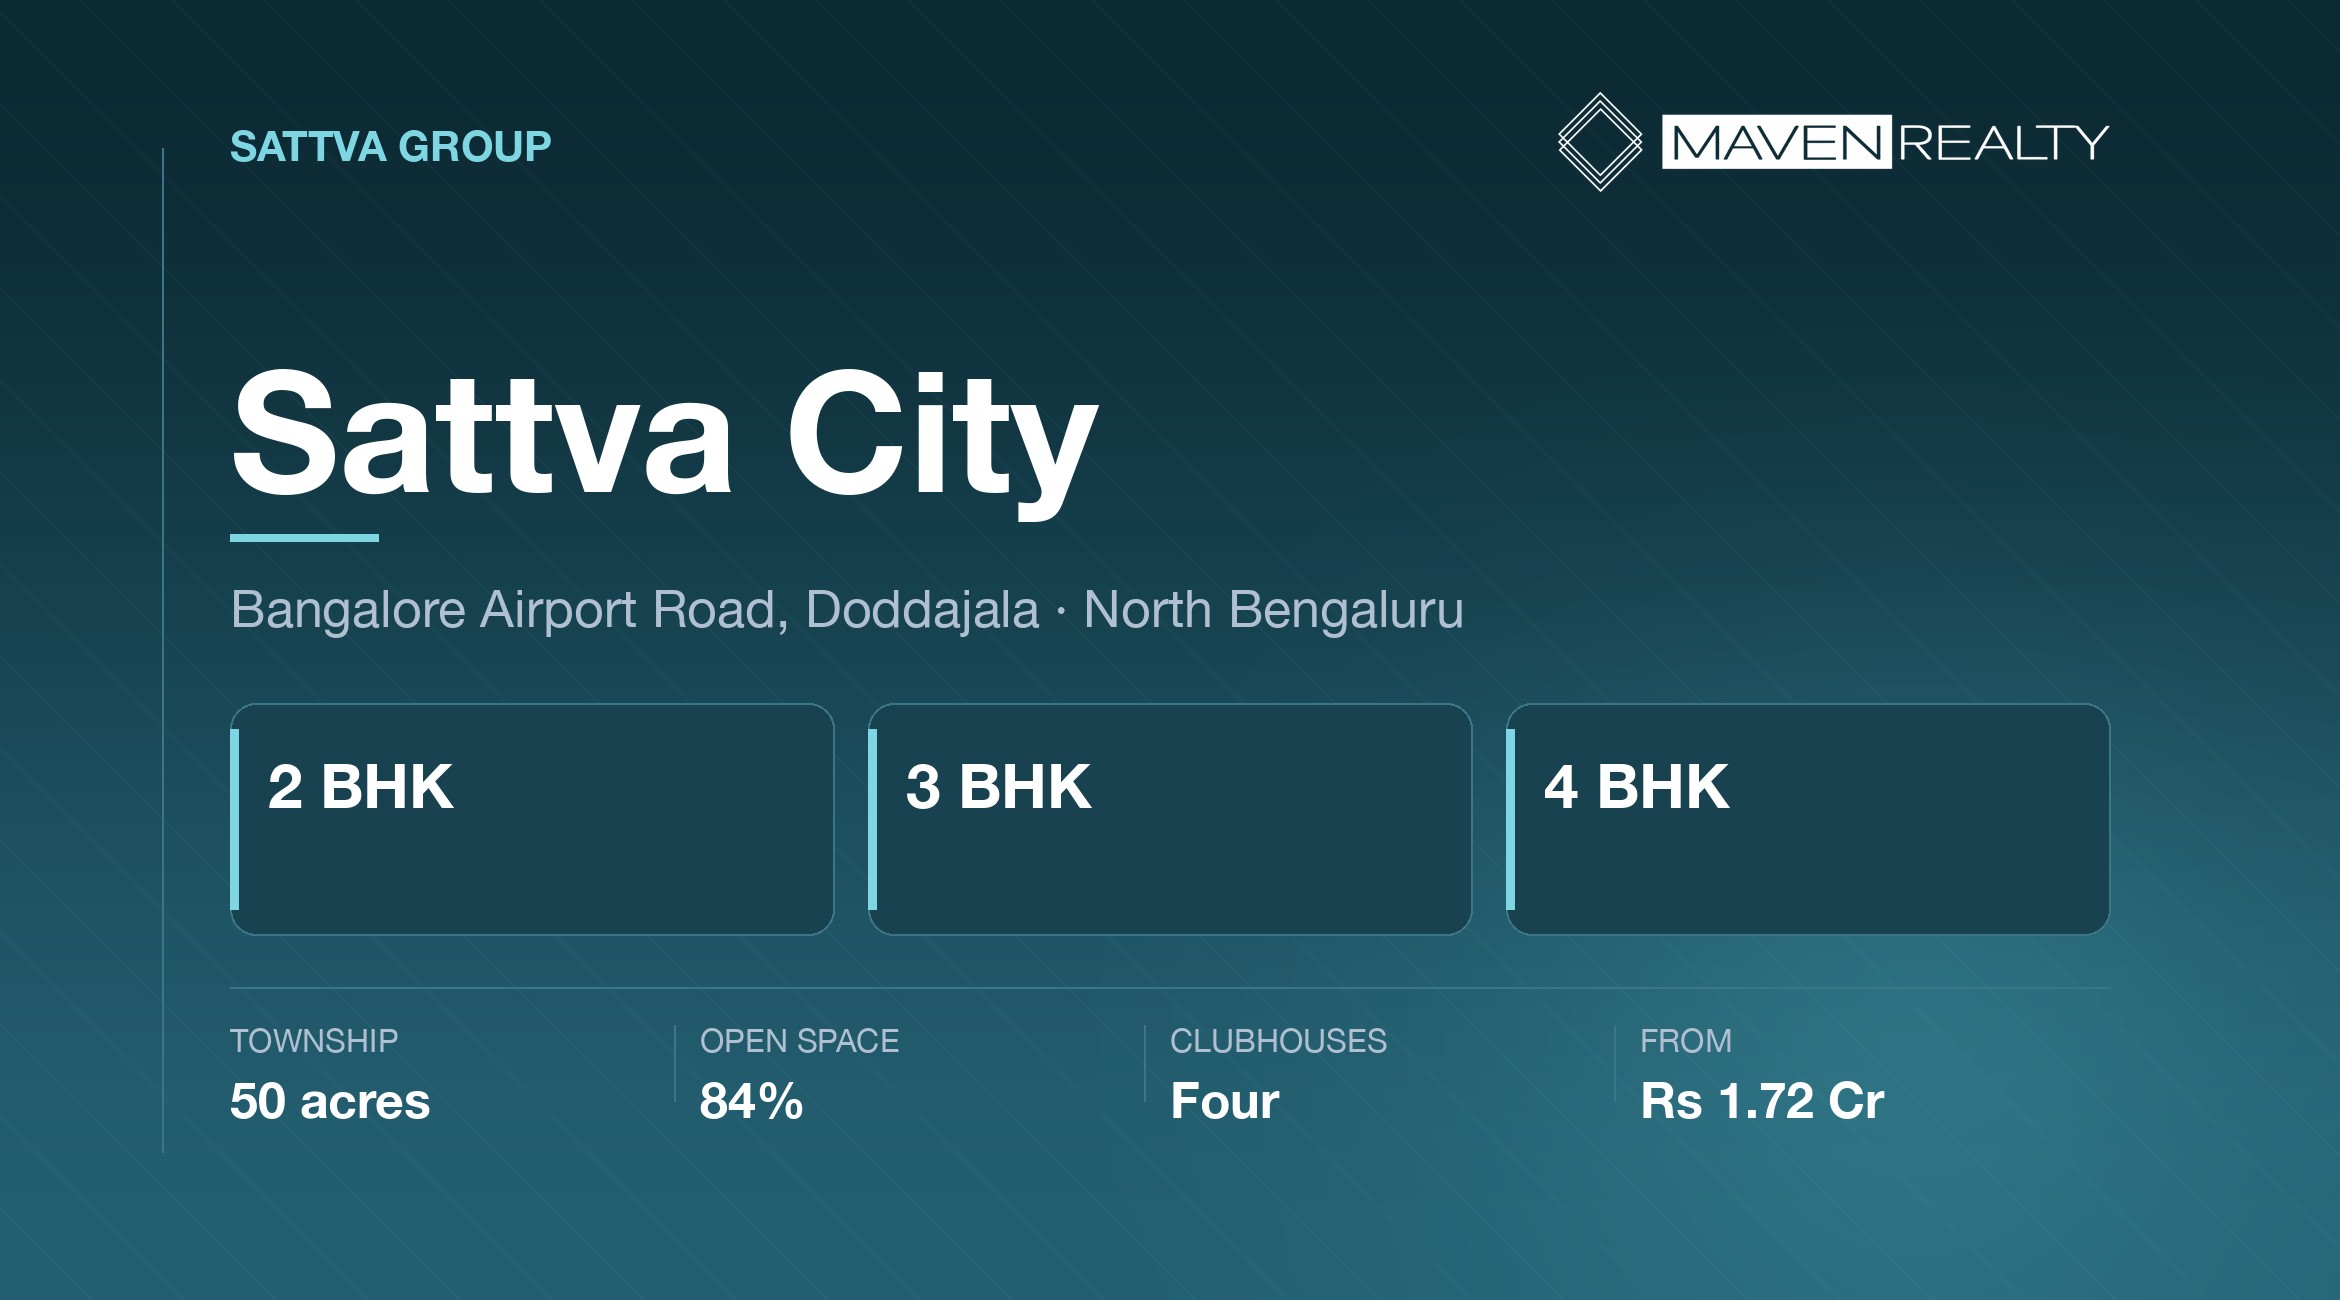
The headline is 84% open space across 2, 3 and 4 BHK apartments, with 250-plus amenities and four clubhouses. Reported pricing starts around ₹1.72 Cr for a 2 BHK.
Highlights
- Configuration2, 3 & 4 BHK
- Starting price~₹1.72 Cr
- Township50 acres
- Open space84%
- ClubhousesFour
- Amenities250+
- RERARegistered
- CorridorAirport Road
Project Overview
Sattva City sits on Bangalore Airport Road near the toll gate, in the Doddajala and Shettigere belt. Sattva Group has been building in Bengaluru since 1993 and this is among its largest residential undertakings in the city.
The number that gets read backwards
Eighty-four per cent open space sounds like a low-density project. On 50 acres, it means about 42 acres of ground left open — a genuinely large amount.
But the reported unit count is around 3,460 apartments. Divide that by 50 acres and you get roughly 69 homes an acre, which is squarely mid-band for Bengaluru and nowhere near low density.
Both figures are true at once. The way you get 84% open ground with 3,460 homes on it is to build tall — reportedly thirteen towers running two basements, ground and seventeen floors.
This is not a criticism. Going up to free ground is a legitimate and often better design choice than spreading low blocks across a site. But it is a different product from a low-rise estate, and the open-space percentage on its own will not tell you which one you are buying. Ask for the tower count and the floor count, then do the division yourself.
Who This Suits
Sattva City suits you if you want township amenity at an airport-corridor address and you are comfortable in a high-rise. At a reported ₹1.72 Cr entry it sits below the corridor’s premium launches while offering more shared facilities than most of them.
It suits families who will actually use four clubhouses and 250 amenities — households with children, and people who want their gym, pool and sports within walking distance rather than a drive.
Who it does not suit
It does not suit anyone who reads 84% open space and pictures low-rise. Seventeen floors and 69 homes an acre is a busy environment by design, and you should want that rather than tolerate it.
It does not suit a Whitefield or Electronic City commute, which crosses the city from here. And with possession reported for 2032, it does not suit anyone who needs a home this decade rather than next.
The 2032 question
Reported possession is February 2032. That is a long horizon even by township standards, and on a phased project the later phases sit later still.
Read the declared completion date in the RERA filing rather than any brochure figure, and budget for years of rent or EMI alongside construction.
About the Developer
Sattva Group was founded in 1993 and is headquartered in Bengaluru, with a presence across seven Indian cities. The group reports 142 completed projects and around 80 million sq ft delivered, with a similar quantum in development.
In Bengaluru its residential portfolio includes Sattva Vasanta Skye, Sattva Aeropolis, Sattva Songbird, Sattva Lumina at Yelahanka and Sattva Park Cubix at Devanahalli. Several of those sit on this same airport corridor, which means there are completed Sattva projects nearby you can visit.
That is the most useful thing about a developer with local depth, and we would push any buyer to use it. Go and see a finished Sattva project on this corridor at seven on a weekday evening. It tells you more about lift waits, parking and finish quality than any brochure can.
A long record reduces the risk of a project stalling. It does not guarantee a handover date and it does not make a price right.
Pricing
None of these prices appear on Sattva’s own project page. They circulate widely and consistently across secondary sources, which is why we have published them, but they are reported rather than official. Confirm the current figure in writing before you budget anything. Prices exclude GST, stamp duty, registration and statutory charges.
One thing worth noting about the configuration list. Sattva’s official page gives 2, 3 and 4 BHK. Secondary sources add 1 BHK, 2.5 BHK, 3.5 BHK and penthouses. Where they disagree, the official page is the one to trust, and the wider list may reflect a later phase.
What You’ll Actually Pay
The quoted price is the base. Statutory charges add roughly 12.6% on top, in cash, and no bank funds any of it.
2 BHK · 1,323 sq ft — worked exampleOn a reported price of ₹1.72 Cr
Base price Agreement value as reported
₹1,72,00,000
Statutory — payable regardless of developer
GST @ 5% Under-construction, no input tax credit
₹8,60,000
Stamp duty @ 5% On the higher of guidance value or consideration
₹8,60,000
Municipal cess @ 10% of duty
₹86,000
Surcharge @ 2% of duty
₹17,200
Registration @ 2% Doubled from 1% on 31 August 2025
₹3,44,000
All-in, registered in your name
₹1,93,67,200
That is ₹21,67,200 above the quoted price. Registration alone doubled to 2% on 31 August 2025, adding ₹1.72 lakh against the old rate — many price calculators still run 1%. Full working in our Bangalore cost breakdown.
On a 2032 possession, add the carrying cost. Construction-linked payment means your EMI starts years before you hold a key, and if you are renting in the meantime you are paying twice. Work that number out across the full horizon before you decide the entry price is comfortable.
Floor Plans
Sattva’s own page lists 2, 3 and 4 BHK. Secondary sources report a wider spread including 1 BHK, 2.5 BHK, 3.5 BHK and penthouses, with sizes from around 1,323 sq ft to 7,503 sq ft.
What to ask for instead of a brochure plan
Ask for the RERA-disclosed carpet area of the exact unit you are considering. It is the only number that compares cleanly against another project, and the filing requires it.
Then ask which tower and which floor, because in a G+17 building the difference between floor three and floor fifteen is substantial — on light, noise, lift dependence and price.
Finally ask what the unit faces, and what is planned on that side of the site. On a 50-acre township being built in phases, a clear view today can become a tower later.
Amenities
Sattva’s own page states more than 250 lifestyle amenities across four clubhouses, with pools, fitness zones and recreational spaces, set within 84% open space.
- Four clubhouses across the township
- 250-plus listed lifestyle amenities
- 84% of the 50 acres kept open
- Swimming pools
- Fitness and wellness zones
- Landscaped parks and recreational spaces
- Walkable internal layout
The question to ask about four clubhouses
On a phased township, clubhouses rarely all arrive at once. One usually lands early and the rest follow with later phases.
Ask which clubhouse is in your phase’s sanctioned plan and what the delivery date is for each of the other three. Then ask how maintenance is charged in the interim, because paying full rates for facilities that do not yet exist is the most common complaint on large townships. A stamped amenity specification has not been published; ask for the annexure to your agreement.
Investment Opportunity
On yield
Bengaluru rental yields sit in the ordinary 3–4% band and we have no township-specific figure to offer instead. At a ₹1.72 Cr entry the tenant pool is better than at ₹3 Cr-plus, but rent will not service the loan.
The honest horizon
With possession reported for 2032, this is a long hold by construction alone. Add a few years of occupation before the township matures and you are looking at a ten-year-plus position.
That suits someone placing capital they do not need back on a schedule, or a buyer who intends to live here. It suits a short flip badly — you would be selling into whatever else this corridor launches over the same period.
Nothing here is personalised financial advice. It is our reading of the fundamentals, and you should weigh it against your own position.
Location Advantages
Sattva City fronts Bangalore Airport Road near the toll gate, in the Doddajala and Shettigere pocket. Bellary Road is the best arterial in Bengaluru, and frontage on it is the project’s strongest locational card.
The airport distance, stated as we found it
Sattva’s own project page gives two different figures. One section says the airport is 10 minutes away; another says 5 minutes.
We are not going to pick between them, and neither should you. Drive it yourself, at the hour you would actually be leaving for a flight.
We have not published distances in kilometres because we have no verified site coordinates, and a wrong distance is worse than none. Drive your own commute at nine on a weekday before deciding anything.
Other projects we track on this corridor: Lodha Beaumont Estate at Sadahalli, Prestige Parklane at KIADB Phase 2, and Arvind The Park at Kundana Hobli. Our Sadahalli locality guide covers what this corridor is like to live in.
Construction Status
RERA registered under PRM/KA/RERA/1251/472/PR/270226/008494, granted on 27 February 2026. That number is published on Sattva’s own project page, which is not something we can say about most launches on this corridor.
The project is described as newly launched, having moved from pre-launch to construction after registration. Site preparation and initial groundwork are reported to have started.
What to do with that number
Search it yourself on the Karnataka RERA portal. Read three things: the declared completion date, the quarterly progress updates, and whether any complaints have been filed against the promoter.
All three are public and take minutes. Reported possession is February 2032; the date in the filing is the one that binds, and it is the one to quote back if a timeline is ever missed.
Before You Book
- Verify the RERA number — PRM/KA/RERA/1251/472/PR/270226/008494 — on the Karnataka portal yourself.
- Read the declared completion date in the filing, not the brochure.
- Ask for tower and floor count, then divide units by acres to see the real density.
- Ask which phase your unit is in, and which clubhouse comes with it.
- Get carpet area for your exact unit, not the size range.
- Confirm the price in writing. None of the circulating prices are on the official page.
- Budget 12.6% in cash for statutory charges — about ₹21.7 lakh on a ₹1.72 Cr home.
- Work out the carry to 2032: EMI plus rent across the construction period.
- Visit a completed Sattva project on this corridor at seven on a weekday evening.
Frequently Asked Questions
What is Sattva City in Bangalore?
Sattva City is a 50-acre residential township by Sattva Group on Bangalore Airport Road near the toll gate, in the Doddajala and Shettigere area of North Bengaluru. It offers 2, 3 and 4 BHK apartments with 84 percent open space, four clubhouses and more than 250 listed amenities.
Is Sattva City RERA registered?
Yes. It is registered under PRM/KA/RERA/1251/472/PR/270226/008494, granted on 27 February 2026, and the number is published on Sattva’s own project page. Verify it on the Karnataka RERA portal and read the declared completion date in the filing.
How many acres is Sattva City?
Sattva’s official project page states 50 acres. A figure of 53 acres circulates widely in secondary listings. Where they disagree, the developer’s own page is the one to rely on.
What does Sattva City cost?
Reported pricing starts around 1.72 crore for a 2 BHK from 1,323 sq ft, with 4 BHK units up to about 4.05 crore and penthouses between 9.75 and 10.50 crore. None of these appear on the official page, so confirm in writing. Statutory charges add about 12.6 percent on top.
Is Sattva City low density because of the 84 percent open space?
No. With a reported 3,460 apartments across 50 acres it works out to roughly 69 homes an acre, which is mid-band for Bengaluru. The 84 percent open space is achieved by building tall – reportedly thirteen towers of ground plus seventeen floors – rather than by lowering density.
When is possession at Sattva City?
Secondary sources report February 2032. The date that carries legal weight is the declared completion date in the RERA filing for your phase, so ask for it in writing and read it on the Karnataka portal yourself.
How far is Sattva City from the airport?
Sattva’s own project page gives two different figures, saying 10 minutes in one section and 5 minutes in another. We have not picked between them. Drive it yourself at the hour you would actually leave for a flight.
How many clubhouses does Sattva City have?
Four, according to Sattva’s project page, alongside more than 250 listed amenities. On a phased township these rarely all open together, so ask which clubhouse falls in your phase and what the delivery date is for the others.
Important Information
Sattva City is registered under PRM/KA/RERA/1251/472/PR/270226/008494, granted 27 February 2026, as published on the developer’s own project page. Acreage (50), open space (84%), configurations (2, 3 & 4 BHK), four clubhouses and 250-plus amenities are taken from that same official page. Tower count, floor count, unit count, sizes, all pricing and the 2032 possession date are reported by secondary sources and do not appear on the official page — we have published them because they are consistent across sources, but they are not developer statements and should be confirmed in writing. Where sources disagreed we have stated both positions rather than picking one: on acreage (50 vs 53), on the configuration list, and on the airport distance, where the official page itself says 10 minutes in one place and 5 minutes in another. Sections deliberately left out: a location map and distances in kilometres, because we have no verified coordinates; and a payment schedule, because none is published. Nothing here is an offer or a contract. Verify the registration on the Karnataka RERA portal and read the official project page at sattvagroup.com, then confirm current pricing with us before paying any booking amount.








There are no reviews yet.