At a Glance
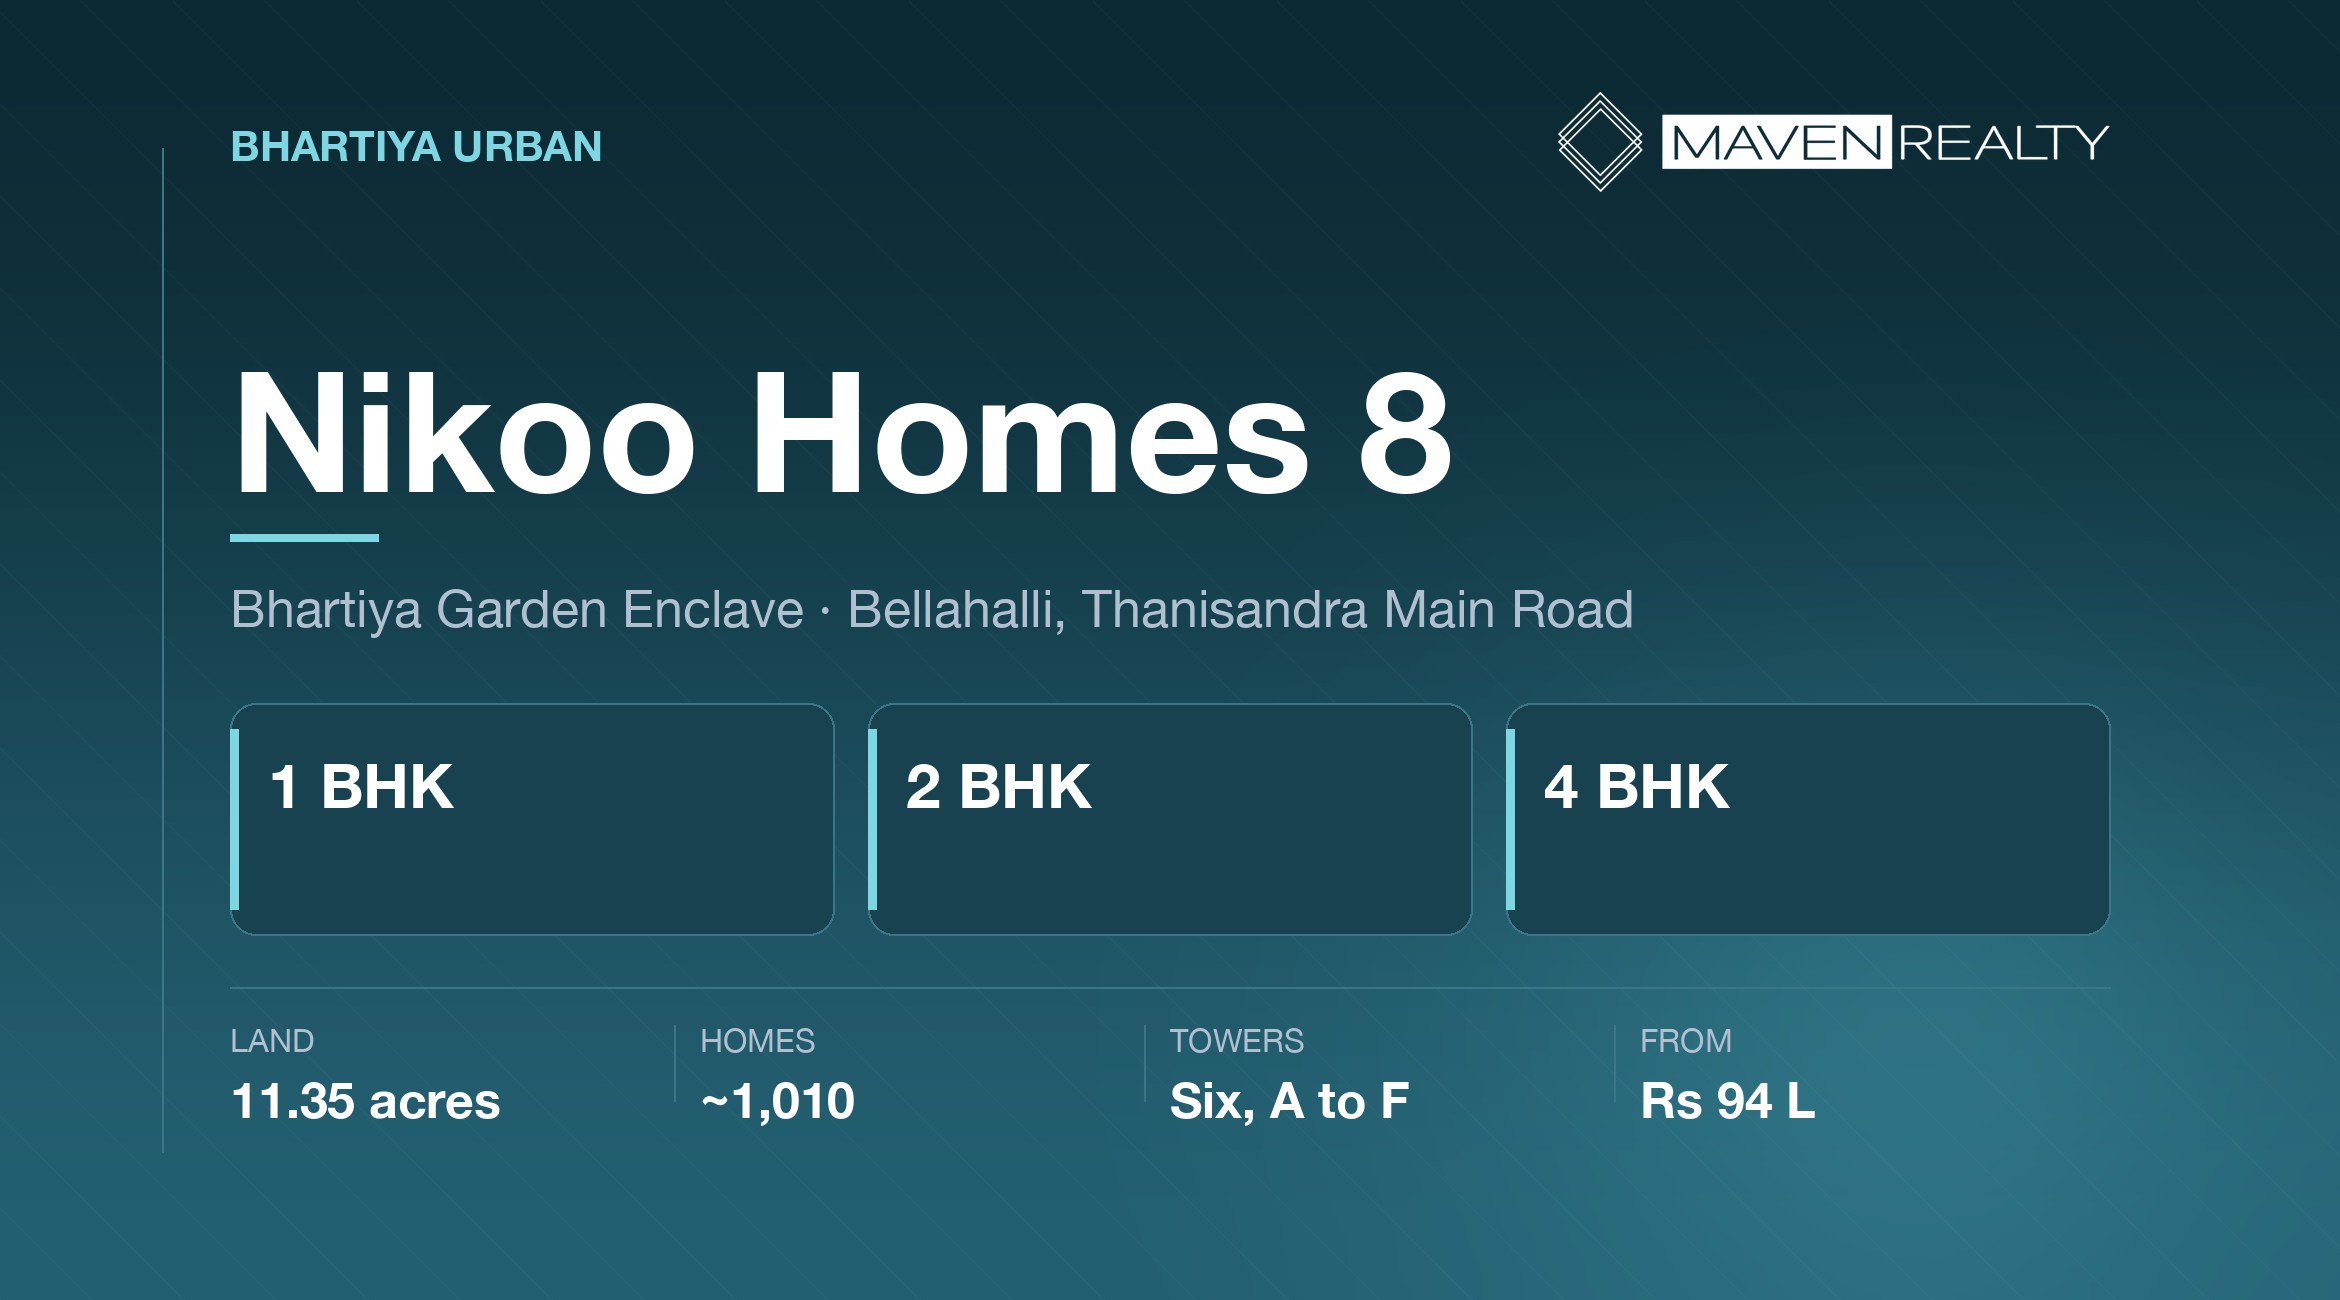
Nikoo Homes 8 — also marketed as Bhartiya Garden Enclave — is a six-tower project on about 11.35 acres at Bellahalli, off Thanisandra Main Road in North Bengaluru. Around 1,010 apartments, from 1 BHK to 4 BHK.
Entry pricing is reported at about ₹93–95 lakh for a 786 sq ft 1 BHK, which makes this the most accessible project we currently track.
The thing to understand before anything else: this enclave is beside the 125-acre Bhartiya City township, not inside it. Bhartiya City genuinely operates today — it has a mall, a Leela hotel, a school and an institute. But adjacency is not membership. Ask in writing what residents here are actually entitled to use.
Highlights
- Configuration1, 2, 3 & 4 BHK
- Starting price~₹94 L
- Size range786 – 2,506 sq ft
- Homes~1,010
- Land11.35 acres
- TowersSix, A to F
- Club40,000+ sq ft
- PossessionDec 2030
Project Overview
Nikoo Homes 8 sits at Bellahalli on Thanisandra Main Road, in the North Bengaluru belt that runs up toward the airport. Bhartiya Urban is the developer, and the project is also carried under the name Bhartiya Garden Enclave.
Beside the township, not inside it
This is the single most important distinction on this page, and it is easy to miss because every page about this project mentions Bhartiya City in the first paragraph.
Bhartiya City is a 125-acre township that already works. On Bhartiya’s own pages you will find the Bhartiya Mall of Bengaluru, the Leela Hotel & Convention Centre, Leela Residences, Chaman Bhartiya School and BCIT. Those are built and operating, not planned.
Published descriptions place this enclave beside that township. That is a genuine locational advantage — a mall, a five-star hotel and a school within reach of your gate is worth a great deal.
But proximity is not entitlement. Being next to a township does not automatically give you access to its clubhouses, its sports facilities or its resident rates, and it does not make its school your school. Ask, in writing, exactly what residents of this enclave may use inside Bhartiya City, on what terms, and whether that is in your agreement or merely current practice. It is a fair question and it should have a clear answer.
The density figure
Around 1,010 apartments across 11.35 acres works out to roughly 89 homes an acre. That is the densest project we currently track, above Sobha OneWorld at about 72 and well above Lodha Beaumont Estate at about 44.
It sits alongside a reported 75% open space, and the two are reconciled the usual way — by building tall. Towers here are reported at two basements plus ground plus 16 to 24 floors.
Neither figure is a criticism. Density is largely what makes a sub-₹1 crore entry possible on a site this well located. But buy it knowing which product it is, and see our guide to reading density before you buy.
Who This Suits
Nikoo Homes 8 suits you if you want North Bengaluru at the accessible end of the market, you work in the Manyata or Thanisandra belt, and you value having a mall, a hotel and a school next door more than having land around your building.
It suits first-time buyers and investors particularly well. A 786 sq ft 1 BHK at under a crore is a rare thing on a corridor like this, and the configuration spread from 1 BHK to 4 BHK means the project serves several budgets at once.
Who it does not suit
It does not suit anyone who wants space. Eighty-nine homes an acre across towers of up to 24 floors is a dense environment, and the open-space percentage should not persuade you otherwise.
It does not suit a Whitefield, Outer Ring Road or Electronic City commute. And with possession reported for December 2030, it does not suit anyone needing a home in the next few years.
The sub-crore illusion
A 1 BHK quoted at ₹94 lakh does not cost ₹94 lakh. Statutory charges add roughly 12.6%, which takes it to about ₹1,05,84,400 registered in your name.
That crossing of the crore line matters more than it sounds. Budget from the all-in figure, not the quoted one, and see the worked example below.
About the Developer
Bhartiya Urban is best known for Bhartiya City, the 125-acre township on Thanisandra Main Road that includes the Bhartiya Mall of Bengaluru, the Leela Hotel and Convention Centre, Chaman Bhartiya School and BCIT.
That track record is unusual and worth weighing properly. Most developers who announce a township deliver apartments and hope the retail, hospitality and schooling follow. Bhartiya has actually built and opened those pieces.
For a buyer, that means something specific: you can go and walk through the finished version of the promise. The mall is open, the hotel takes bookings, the school has pupils. Very few Bengaluru developers can offer that kind of inspection.
Bhartiya’s own Nikoo Homes page currently lists Nikoo Homes I, II, IV and V — not Nikoo Homes 8. That is the same pattern we found at Century Tisora, and it means every figure on this page is second-hand. See our guide on what to do when a project is not on the developer’s website.
Pricing
All of these are secondary-source figures. The project does not appear on Bhartiya’s own Nikoo Homes page, so no developer price list is available to check them against. The entry figure is quoted as both ₹93 lakh and ₹95 lakh across sources; we have used ₹94 lakh in the worked example below and flagged the spread. Confirm your configuration and its price in writing. Prices exclude GST, stamp duty, registration and statutory charges.
What the spread tells you
A range from under ₹1 crore to nearly ₹3 crore inside one project is unusually wide, and it is a deliberate product decision rather than an accident.
It means the project is aimed at several buyers at once — first-time buyers in the 1 BHK, families in the 3 and 4 BHK, and investors across both. That produces a mixed resident profile, which some buyers value and others do not. It is worth knowing which you are.
What You’ll Actually Pay
The quoted price is the base. Statutory charges add roughly 12.6% on top, in cash, and no bank funds any of it.
1 BHK · 786 sq ft — worked exampleOn a reported price of ₹94 lakh
Base price Agreement value as reported
₹94,00,000
Statutory — payable regardless of developer
GST @ 5% Under-construction, no input tax credit
₹4,70,000
Stamp duty @ 5% On the higher of guidance value or consideration
₹4,70,000
Municipal cess @ 10% of duty
₹47,000
Surcharge @ 2% of duty
₹9,400
Registration @ 2% Doubled from 1% on 31 August 2025
₹1,88,000
All-in, registered in your name
₹1,05,84,400
A ₹94 lakh home registers at over ₹1 crore. That is ₹11,84,400 in cash above the quoted price, and it is the single most useful number on this page for a first-time buyer. Registration alone doubled to 2% on 31 August 2025, adding ₹94,000 against the old rate — and a great many calculators still run 1%. Full working in our Bangalore cost breakdown.
On a December 2030 possession, add the carry on top of that: EMI on disbursed amounts starts years before you hold a key. Our guide to what a long possession actually costs has the method.
Floor Plans
Reported configurations run from a 786 sq ft 1 BHK to a 2,506 sq ft 4 BHK, with study-attached variants, duplex loft penthouses and a row-house cluster alongside the towers.
The two-phase split
Published material splits the towers into Phase 1 (A, B and C, roughly 500 homes) and Phase 2 (D, E and F). That matters for your date and for years of adjacent construction.
Ask which tower your unit is in, which phase that tower belongs to, and what completion date that phase declares. Do not assume Phase 1 hands over first — on a six-registration project we looked at recently, the phase numbers did not run in completion order at all.
Ask for the RERA-disclosed carpet area of your exact unit. With towers reported at up to 24 floors, also ask which floor and what it faces — see our guides to choosing a floor in a high-rise and why phase numbers are not a delivery order.
Amenities
The headline facility is the Black Swan Club, reported at 40,000-plus sq ft — one source gives 45,000. The project is also described as keeping about 75% open space, anchored by a fully pedestrianised central spine.
- Black Swan Club, 40,000+ sq ft
- Pedestrianised central spine
- ~75% open space
- Swimming pool
- Gymnasium
- Outdoor sports courts
- Children’s play areas
- Landscaped gardens and party hall
The ratio, which is genuinely good
Forty thousand square feet across about 1,010 homes is roughly 40 sq ft of club per household. At 45,000 it is about 44.
For a project at 89 homes an acre that is a strong figure. A typical large township clubhouse serving 3,500 homes delivers around 17 sq ft per household, so this is more than twice as generous despite the density.
The club area is reported rather than official, and the 40,000 versus 45,000 sq ft conflict is unresolved — ask for the figure in the specification annexure. On a two-phase project, ask also whether the club is delivered with Phase 1 or Phase 2, and how maintenance is charged in the interim. See judging amenities rather than amenity lists.
Investment Opportunity
On yield
This is the best yield proposition on our books, and the reason is the 1 BHK. Small units rent at higher rent per square foot and to a far deeper tenant pool, and a sub-crore ticket on the Thanisandra corridor has genuine rental demand behind it from the Manyata belt.
Yields still sit in the ordinary 3–4% band. Check the projected maintenance rate before concluding the net figure follows the gross — see our guide on who actually buys a small unit in a large project.
The honest horizon
December 2030 possession plus a few years for the enclave to settle makes this a seven-to-ten year position. The liquidity argument is the strongest part of the case: far more households can buy a ₹1 crore home than a ₹3 crore one.
The weakest part is documentation. A project absent from its developer’s own site deserves more diligence, not less, and the RERA filing is where to spend it.
Nothing here is personalised financial advice. It is our reading of the fundamentals, and you should weigh it against your own position.
Location Advantages
Bellahalli sits off Thanisandra Main Road in North Bengaluru, on the corridor running from Hebbal up toward the airport. It is an area with an established residential fabric rather than a greenfield one.
The defining feature is the adjacent 125-acre Bhartiya City township, which brings a mall, a five-star hotel and convention centre, a school and an institute within a short distance of the site.
What this corridor costs you
Thanisandra Main Road is narrower than the traffic it carries, and Hebbal is the bottleneck on every trip south or east. A journey to Whitefield or the Outer Ring Road tech belt crosses the city.
Manyata is the commute this location genuinely serves, and it serves it well. If you work there, this corridor is among the best value in Bengaluru. If you do not, the arithmetic is much less favourable.
We have not published distances in kilometres because we have no verified site coordinates, and a wrong distance is worse than none. Drive your own commute at nine on a weekday before deciding anything. Our Hebbal locality guide covers the junction that governs this corridor.
Construction Status
Launched, with a RERA number reported: PRM/KA/RERA/1251/309/PR/070526/008628, filed 7 May 2026 by Bhartiya Urban.
That number passes the internal consistency check. The embedded date, 070526, corresponds to 7 May 2026 and matches the filing date reported across sources. A registration number whose embedded date contradicts the reported launch is a warning sign; this one does not.
Reported possession is December 2030, and sources agree on that figure.
Why the filing matters more here than usual
Because the project does not appear on Bhartiya’s own Nikoo Homes page, the RERA filing is not a supplementary check on this project — it is your primary source.
Read five things from it: the promoter entity name, the project extent in acres, the block and unit counts, the carpet area schedule, and the declared completion date. Those five settle every conflict on this page, including the 40,000 versus 45,000 sq ft club figure and the ₹93 versus ₹95 lakh entry price.
Check the promoter entity carefully. Large township developers frequently register individual projects through subsidiaries or special purpose vehicles, and your agreement is with that entity rather than with the brand on the hoarding. See how to read a RERA filing.
Before You Book
- Ask what you may actually use inside Bhartiya City, on what terms, and whether it is in your agreement. This is the biggest question here.
- Verify PRM/KA/RERA/1251/309/PR/070526/008628 on the Karnataka portal yourself.
- Read the promoter entity name in the filing and check how it relates to Bhartiya Urban.
- Ask which tower and which phase your unit is in, and what date that phase declares.
- Budget from ₹1,05,84,400, not ₹94 lakh. Statutory charges are cash and cross the crore line.
- Get carpet area for your exact unit from the filing’s schedule.
- Confirm the club area — sources say 40,000 and 45,000 sq ft — and when it is delivered.
- Ask why the project is not on Bhartiya’s Nikoo Homes page, and whether Garden Enclave is the official name.
- Walk through Bhartiya City — the mall, the hotel, the school. It is the finished version of what you are being sold.
- Drive to Manyata at nine on a weekday, both directions.
Frequently Asked Questions
What is Nikoo Homes 8?
Nikoo Homes 8, also marketed as Bhartiya Garden Enclave, is a six-tower project by Bhartiya Urban on about 11.35 acres at Bellahalli, off Thanisandra Main Road in North Bengaluru, with around 1,010 apartments from 1 BHK to 4 BHK plus a row-house cluster.
Is Nikoo Homes 8 inside Bhartiya City?
No. Published descriptions place it beside the 125-acre Bhartiya City township rather than within it. Bhartiya City genuinely operates, with a mall, the Leela hotel and convention centre, a school and an institute, but adjacency is not entitlement. Ask in writing what residents here may actually use.
Is Nikoo Homes 8 the same as Bhartiya Garden Enclave?
Yes, the two names refer to the same project. Note that Bhartiya’s own Nikoo Homes page currently lists Nikoo Homes I, II, IV and V rather than 8, so every published figure should be confirmed against the RERA filing.
What does Nikoo Homes 8 cost?
Reported entry pricing is about 93 to 95 lakh for a 786 sq ft 1 BHK, with 2 BHK from about 1.4 crore and 4 BHK from about 2.94 crore. Statutory charges add roughly 12.6 percent, so a 94 lakh home registers at about 1,05,84,400.
Is Nikoo Homes 8 RERA registered?
A registration number, PRM/KA/RERA/1251/309/PR/070526/008628 filed 7 May 2026, is reported across sources and its embedded date matches. Verify it on the Karnataka RERA portal, where the filing is your primary source for this project.
How dense is Nikoo Homes 8?
About 89 homes an acre, from roughly 1,010 apartments across 11.35 acres. That is dense by Bengaluru standards. The reported 75 percent open space is achieved by building tall, with towers reported at up to 24 floors.
How big is the clubhouse at Nikoo Homes 8?
The Black Swan Club is reported at 40,000-plus sq ft, with one source giving 45,000. Across about 1,010 homes that is roughly 40 sq ft per household, which is strong for a project at this density. Confirm the figure in the specification annexure.
When is possession at Nikoo Homes 8?
December 2030 is reported consistently. The date that carries legal weight is the declared completion date in the RERA filing for your phase, and the project is split into Phase 1 (towers A, B, C) and Phase 2 (towers D, E, F).
Important Information
Sourcing: Bhartiya’s own Nikoo Homes page currently lists Nikoo Homes I, II, IV and V — not Nikoo Homes 8 — so every figure on this page is from secondary sources rather than the developer, and we have flagged that throughout. What is confirmed on Bhartiya’s own pages is what operates inside Bhartiya City: the Bhartiya Mall of Bengaluru, the Leela Hotel & Convention Centre, Leela Residences, Chaman Bhartiya School and BCIT. The enclave is described as beside that township rather than inside it, and we have not asserted any entitlement to township facilities, because none is documented. Reported, not official: 11.35 acres, six towers A to F at two basements plus ground plus 16–24 floors, about 1,010 apartments split into Phase 1 (A, B, C) and Phase 2 (D, E, F), a row-house cluster of 24 or more, about 75% open space, the Black Swan Club, the configuration and size range, all pricing, RERA number PRM/KA/RERA/1251/309/PR/070526/008628 filed 7 May 2026, and a December 2030 possession. Conflicts stated rather than resolved: the club at 40,000 versus 45,000 sq ft, and the entry price at ₹93 versus ₹95 lakh — we used ₹94 lakh in the cost example. Our own arithmetic: about 89 homes an acre, and about 40 sq ft of club per home. A correction to our own earlier note: we previously recorded this project at Bagalur; it is at Bellahalli on Thanisandra Main Road. Sections deliberately left out: a location map and distances, because we have no verified coordinates; a payment schedule, because none is published; and a per-tower configuration split. Nothing here is an offer or a contract. Read the filing on the Karnataka RERA portal and treat it as your primary source, then confirm current pricing with us before paying any booking amount.








There are no reviews yet.