At a Glance
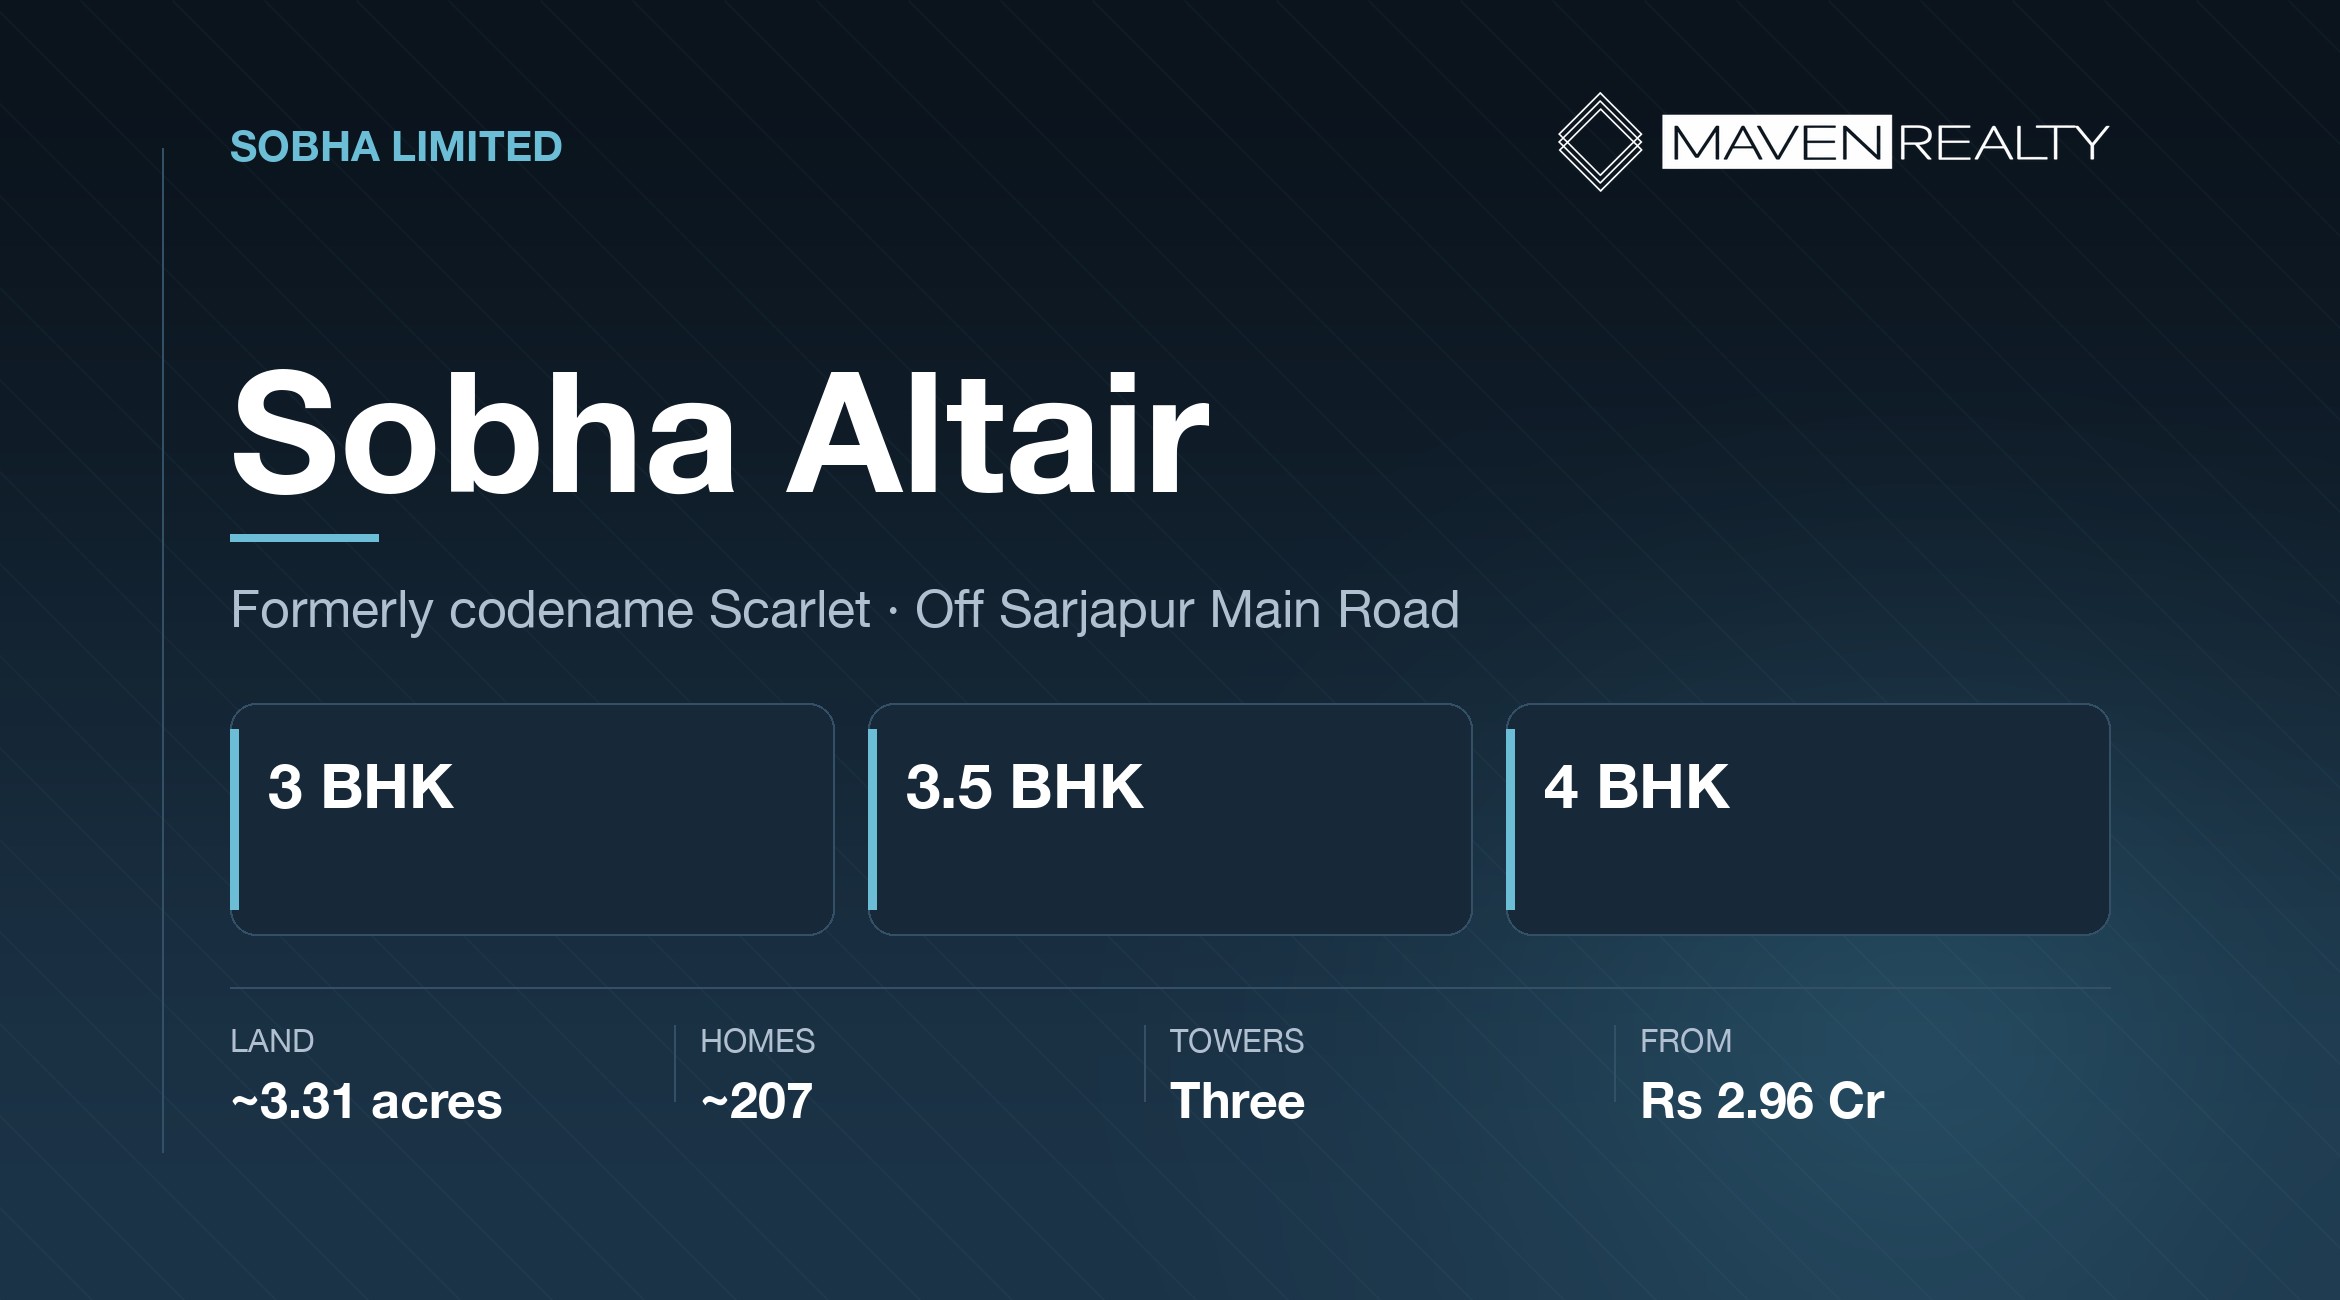
Sobha Altair is a boutique project off Sarjapur Main Road in East Bengaluru — around 207 homes on roughly 3.31 acres across three towers. Sobha’s own site lists it as ongoing, with 3 and 4 bed residences from 1,894 to 2,570 sq ft.
Read this first if you searched “Sobha Scarlet”. Scarlet was this project’s codename and Altair is its official name. The two names carry different circulating figures — the codename gives a December 2029 possession and prices from about ₹3.33 Cr, while the official name gives a May 2031 handover and prices from about ₹2.96 Cr. Same apartment, eighteen months and roughly ₹37 lakh apart, depending on what you typed.
Reported RERA registration is PRM/KA/RERA/1251/446/PR/070126/008388, dated 7 January 2026.
Highlights
- Configuration3 & 4 BHK
- Starting price~₹2.96 Cr
- Size range1,894 – 2,570 sq ft
- Homes~207
- Land~3.31 acres
- TowersThree
- Clubhouse~16,000 sq ft
- RERANumber reported
Project Overview
Sobha Altair sits off Sarjapur Main Road, on the corridor that carries most of Bengaluru’s IT employment growth. It is a boutique development — around 207 homes on about 3.31 acres — which makes it an unusual product from a developer better known for large projects.
Two names, two sets of numbers
This project was planned under the codename Sobha Scarlet and is officially marketed as Sobha Altair. Sobha’s own website lists only Altair; the codename appears nowhere on it.
That matters more than a naming curiosity, because the figures attached to each name differ materially.
Eighteen months and roughly ₹37 lakh apart, for the same apartment. The Altair figures are the ones attached to a RERA registration number and to the official project listing, so those are the ones we have used throughout this page. The Scarlet-era numbers appear to be pre-registration estimates that were never updated on the pages carrying them. If you have been quoted from a page headed “Sobha Scarlet”, check the date on that page. Our guide to what to check when a project is renamed covers why this happens.
The two numbers worth deriving
Density. 207 homes across 3.31 acres is about 63 homes an acre, which is mid-band for Bengaluru and unremarkable on its own.
Clubhouse per home. A reported 16,000 sq ft clubhouse across 207 homes works out to roughly 77 sq ft per household. That figure is exceptional, and it is the real argument for a boutique project.
For comparison, a township clubhouse serving 3,000-plus homes cannot approach that ratio however large it is. Our guide to judging amenities rather than amenity lists explains why the ratio beats the list.
Who This Suits
Sobha Altair suits you if you work along Sarjapur Road or the Outer Ring Road tech belt, you want Sobha’s build quality, and you would rather have a small project with generous shared space than a large one with more facilities shared further.
It suits buyers who dislike township scale. Around 207 homes means you will recognise your neighbours, the lifts are not a queue, and the clubhouse is not booked out.
Who it does not suit
It does not suit anyone wanting township amenity. Three acres cannot carry a cricket ground, multiple clubhouses or extensive sports facilities, and no amount of design changes that.
It does not suit a North Bengaluru or airport-linked commute. And with a reported May 2031 handover, it does not suit anyone needing a home this decade.
The boutique trade, stated plainly
Small projects give you better ratios — fewer homes per lift, more clubhouse per household, less pressure on parking. They give you fewer facilities in absolute terms.
Large projects give you the cricket ground and the four clubhouses, shared with thousands. Ours is on the same corridor: Sobha OneWorld carries 3,484 homes. Both are Sobha, and they are opposite products.
About the Developer
Sobha Limited is among the few Indian developers that builds largely in-house, running its own contracting operation and manufacturing much of what goes into its buildings — joinery, glazing, metalwork and more.
That backward integration is why Sobha’s finish reputation exists. Fewer commercial interfaces between the specification and the wall means fewer places for the specification to quietly change. We have written up what that model does and does not buy you in detail.
On this corridor specifically, Sobha has a real advantage for a buyer: Sobha Royal Pavilion is a completed project in the immediate vicinity. You can walk into a finished Sobha building near this site and judge the joinery, the lobbies and the basement yourself.
We would push any buyer here to do exactly that, on a weekday evening rather than a Sunday morning. It is the single most informative thing available to you and it costs an hour.
Pricing
Sizes above are Sobha’s own — its project listing gives “1894 – 2570 Sq.Ft. | 3 & 4 Bed Residences”. Prices are reported, not official, and the ₹2.96 to 4.16 Cr range is the one attached to the registered project. Older pages under the Scarlet codename quote ₹3.33 Cr for a 3 BHK, ₹3.6 Cr for a 3.5 BHK and ₹4.5 Cr for a 4 BHK, along with a 3.5 and 4.5 BHK configuration that the official listing does not mention. We have shown the registered-project figures and flagged the others rather than blending them. Confirm your configuration and its price in writing. Prices exclude GST, stamp duty, registration and statutory charges.
The size range is worth noting on its own. A 3 bed starting at 1,894 sq ft is large by Bengaluru standards, where most 3 BHKs run 1,400 to 1,800. This is a premium-sized product, not a compact one.
What You’ll Actually Pay
The quoted price is the base. Statutory charges add roughly 12.6% on top, in cash, and no bank funds any of it.
3 bed · 1,894 sq ft — worked exampleOn a reported price of ₹2.96 Cr
Base price Agreement value as reported
₹2,96,00,000
Statutory — payable regardless of developer
GST @ 5% Under-construction, no input tax credit
₹14,80,000
Stamp duty @ 5% On the higher of guidance value or consideration
₹14,80,000
Municipal cess @ 10% of duty
₹1,48,000
Surcharge @ 2% of duty
₹29,600
Registration @ 2% Doubled from 1% on 31 August 2025
₹5,92,000
All-in, registered in your name
₹3,33,29,600
That is ₹37,29,600 above the quoted price. Registration alone doubled to 2% on 31 August 2025, adding ₹2.96 lakh against the old rate. Full working in our Bangalore cost breakdown.
On a reported May 2031 handover, the carry is the larger number. Five years of EMI on disbursed amounts plus rent is a substantial sum — our guide to what a long possession costs shows how to model it.
Floor Plans
Sobha’s own listing gives 3 and 4 bed residences from 1,894 to 2,570 sq ft. That is the authoritative configuration set.
What 1,894 sq ft gets you
That is a generous 3 bed. Expect three genuinely separate bedrooms, a proper utility, deep balconies and a living-dining space that works with furniture rather than around it.
At the 2,570 sq ft end, the 4 bed is comfortably sized without being vast. Across three towers, floor selection still matters — see our guide to choosing a floor in a high-rise.
Ask for the RERA-disclosed carpet area of your exact unit, and ask whether a 3.5 or 4.5 BHK exists. Those configurations appear only in codename-era material and the carpet area schedule in the filing will settle it — see how to read a RERA filing.
Amenities
The headline figure is a reported 16,000 sq ft clubhouse, alongside a swimming pool, gym, landscaped gardens, children’s play areas and community spaces.
- ~16,000 sq ft clubhouse
- Swimming pool
- Gymnasium
- Landscaped gardens
- Children’s play areas
- Community and leisure zones
Why the ratio is the story here
Sixteen thousand square feet is not a large clubhouse in absolute terms. Townships build far bigger.
But divided across around 207 homes it comes to roughly 77 sq ft per household, and that is the number that decides whether you can get a court on a Saturday. A 60,000 sq ft clubhouse serving 3,500 homes gives about 17 sq ft per household — a quarter as much.
The 16,000 sq ft figure is reported rather than official, so confirm it. Ask for the clubhouse area in the specification annexure, and ask whether it is delivered with the first tower or later. A stamped amenity specification has not been published.
Investment Opportunity
On yield
Sarjapur Road has the strongest rental demand of any corridor in Bengaluru, because the tech employment is adjacent rather than a commute away. That is a genuine advantage over every North Bengaluru project on our books.
Yields still sit in the ordinary 3–4% band, and at ₹2.96 Cr-plus the tenant pool narrows. Rent will not service the loan.
The honest horizon
With a reported 2031 handover, this is a seven-to-ten year position. The case rests on Sarjapur Road’s employment depth and on Sobha’s finish quality, both of which we think are real.
The weak point is the small comparable set. With around 207 units, there will be few recent transactions in the project to price your resale against, which cuts both ways — less competition, but less price discovery too.
Nothing here is personalised financial advice. It is our reading of the fundamentals, and you should weigh it against your own position.
Location Advantages
Sobha’s own listing places this project “Off Sarjapur Main Road, Bengaluru”. Secondary sources add Hadosiddapura; the official page associates that locality with Sobha Royal Pavilion instead, so we have not asserted it.
Sarjapur Road is the corridor with the deepest IT employment demand in Bengaluru. Unlike the airport corridor, the jobs here are on the road itself and in the adjacent Outer Ring Road belt.
What Sarjapur Road costs you
Congestion, and it is serious. Sarjapur Road carries far more traffic than its width supports, and the stretch between the corridor and the Outer Ring Road is among the slowest in Bengaluru at peak.
Water is the other question, and a real one on this corridor. Much of outer Sarjapur Road sits beyond piped municipal supply, which means borewells and tankers. Ask specifically where this project’s water comes from.
We have not published distances in kilometres because we have no verified site coordinates, and a wrong distance is worse than none. Drive your own commute at nine on a weekday before deciding anything — on this corridor especially.
Construction Status
Listed as ongoing on Sobha’s own project listing, with 176 apartments shown as available against a reported total of around 207.
Reported RERA registration is PRM/KA/RERA/1251/446/PR/070126/008388, dated 7 January 2026. That number passes the internal consistency check — the embedded 070126 corresponds to 7 January 2026, matching the reported registration date.
Reported handover is May 2031 onwards under the Altair name. Codename-era sources give December 2029, which is eighteen months earlier and which we do not think is current.
What to do with all this
Search the registration number on the Karnataka RERA portal yourself. Read the declared completion date there rather than relying on either reported figure, and read the carpet area schedule to settle the configuration question.
While you are there, check the block and unit counts, which will confirm whether the total is 207 and let you compute density from filed rather than reported numbers.
The “176 available” figure is interesting in its own right. Against a reported 207 total it implies roughly 31 homes sold, which is useful information about absorption at this price point on this corridor. Availability figures move, so treat it as a snapshot rather than a fact about the project.
Before You Book
- Check whether your quote is Scarlet-era or Altair-era. Eighteen months and ~₹37 lakh separate them.
- Verify PRM/KA/RERA/1251/446/PR/070126/008388 on the Karnataka portal yourself.
- Read the declared completion date in the filing, not May 2031 or December 2029 as reported.
- Ask whether a 3.5 or 4.5 BHK exists. The official listing says 3 and 4 bed only.
- Get carpet area for your exact unit from the filing’s schedule.
- Confirm the clubhouse area in writing, and when it is delivered.
- Ask where the water comes from — piped supply, borewell or tanker.
- Budget 12.6% in cash — about ₹37.3 lakh at ₹2.96 Cr.
- Visit Sobha Royal Pavilion nearby to see completed work by the same developer.
- Drive Sarjapur Road at nine on a weekday, both directions. This corridor punishes optimism.
Frequently Asked Questions
Is Sobha Scarlet the same as Sobha Altair?
Yes. Scarlet was the project’s codename during planning and Altair is its official marketed name. Sobha’s own website lists only Altair. The two names carry different circulating figures, so check which era your quote comes from.
Why do Sobha Scarlet and Sobha Altair show different prices and dates?
Codename-era pages give a December 2029 possession and prices from about 3.33 crore; the registered project gives a May 2031 handover and prices from about 2.96 crore. That is roughly eighteen months and 37 lakh apart. The Altair figures are the ones attached to a RERA number.
What is Sobha Altair?
A boutique residential project off Sarjapur Main Road in East Bengaluru, with around 207 homes on roughly 3.31 acres across three towers. Sobha’s own listing gives 3 and 4 bed residences from 1,894 to 2,570 sq ft.
Is Sobha Altair RERA registered?
A registration number, PRM/KA/RERA/1251/446/PR/070126/008388 dated 7 January 2026, is reported by secondary sources, and its embedded date matches. Verify it on the Karnataka RERA portal and read the declared completion date there.
What does Sobha Altair cost?
Reported pricing runs from about 2.96 crore for a 3 bed from 1,894 sq ft to about 4.16 crore for a 4 bed. Statutory charges add roughly 12.6 percent, taking the entry figure to about 3,33,29,600 registered in your name.
How big is the clubhouse at Sobha Altair?
A clubhouse of about 16,000 sq ft is reported. Across roughly 207 homes that works out to around 77 sq ft per household, which is exceptional – a township clubhouse serving 3,500 homes typically gives about a quarter of that.
Is a boutique project better than a township?
They are opposite products. A boutique project gives better ratios – fewer homes per lift, more clubhouse per household, less parking pressure. A township gives more facilities in absolute terms, shared among thousands. Neither is better in general.
When is possession at Sobha Altair?
May 2031 onwards is reported under the Altair name, while codename-era sources say December 2029. The date that carries legal weight is the declared completion date in the RERA filing, so read it there and get it in writing.
Important Information
Naming: this project was planned under the codename Sobha Scarlet and is officially marketed as Sobha Altair; Sobha’s own site lists only Altair. The two names carry materially different circulating figures — a December 2029 possession and prices from about ₹3.33 Cr under the codename, against a May 2031 handover and prices from about ₹2.96 Cr under the official name. We have used the Altair figures throughout because they are the ones attached to a registration number, and we have flagged the codename figures rather than blending the two. From Sobha’s own project listing: the name, the location as “Off Sarjapur Main Road, Bengaluru”, the size range of 1,894–2,570 sq ft, the 3 and 4 bed configuration set, the “176 Apartments Available” figure, and its status as ongoing. Reported by secondary sources only: the codename, land area of roughly 3.3 to 3.37 acres, a total of around 207 units, three towers, the ₹2.96–4.16 Cr price range, RERA number PRM/KA/RERA/1251/446/PR/070126/008388 dated 7 January 2026, the May 2031 handover, a 16,000 sq ft clubhouse, 3.5 and 4.5 BHK configurations, and a Hadosiddapura location — which we have not asserted, because Sobha’s own page associates that locality with Sobha Royal Pavilion instead. Our own arithmetic: about 63 homes an acre, and about 77 sq ft of clubhouse per home. Sections deliberately left out: a location map and distances, because we have no verified coordinates; a payment schedule, because none is published; and a per-configuration price table, because only a range is reported. Nothing here is an offer or a contract. Verify the registration on the Karnataka RERA portal and read the official listing at sobha.com, then confirm current pricing with us before paying any booking amount.








There are no reviews yet.