At a Glance
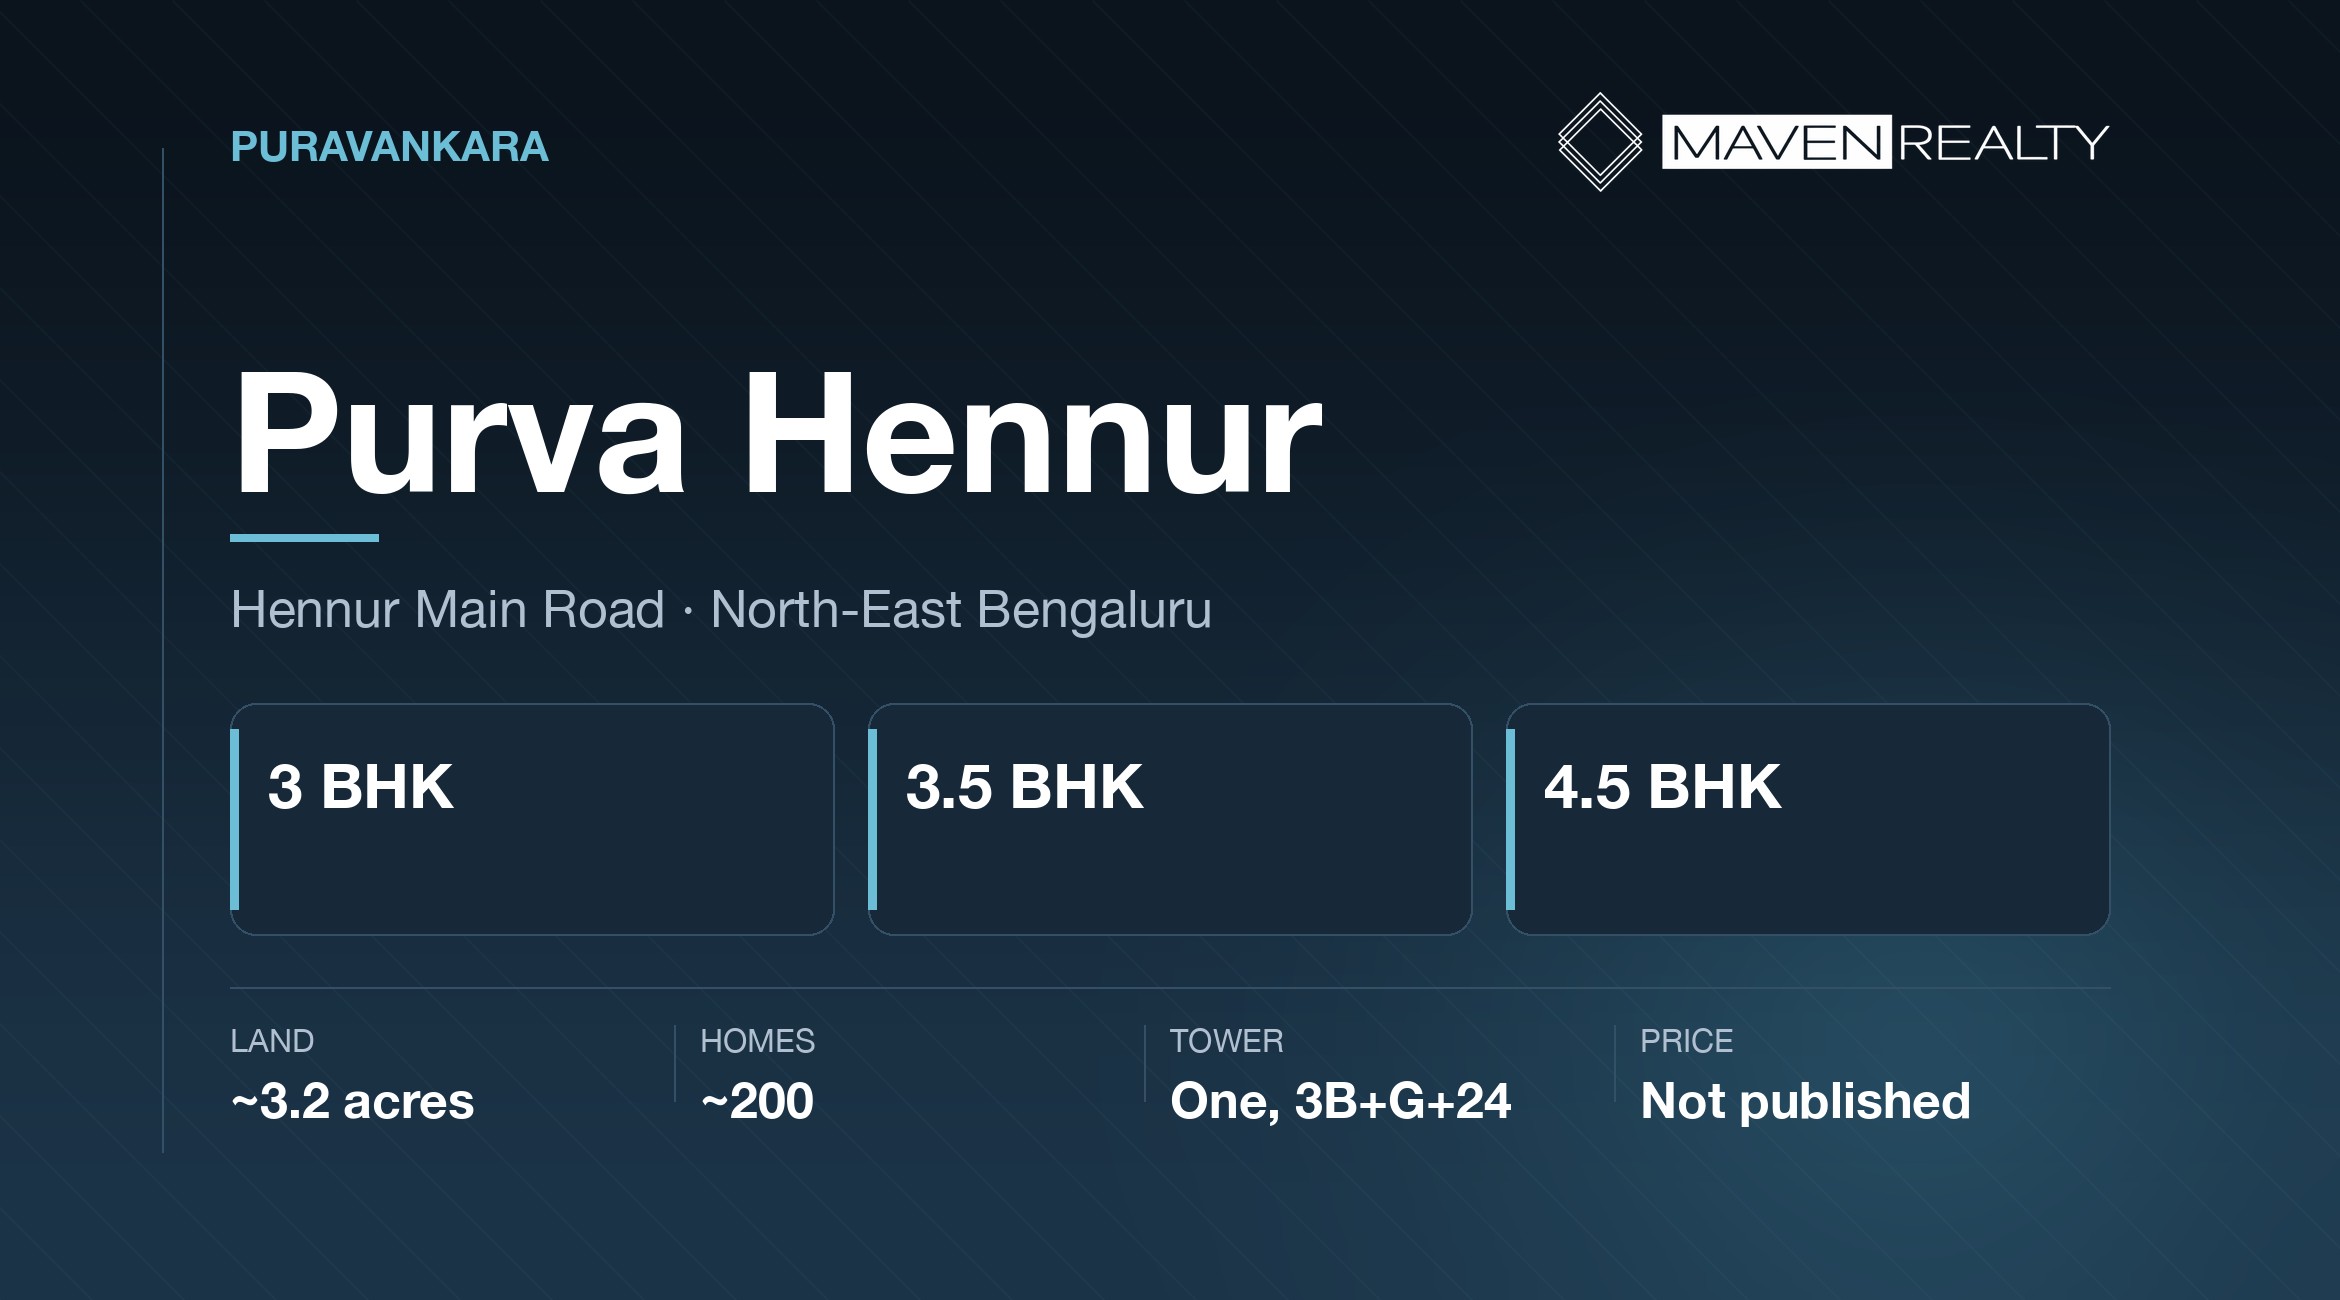
Purva Hennur is a reported single-tower project of around 200 homes on about 3.2 acres on Hennur Main Road, in 3, 3.5 and 4.5 BHK large-format residences. One tower of three basements, ground and 24 floors.
Reported pricing starts around ₹3.00 Cr, at roughly ₹15,000–17,000 per sq ft on sizes from about 2,000 to 2,700 sq ft. Those figures are internally consistent — 2,000 sq ft at ₹15,000 is exactly ₹3 Cr — which is a point in their favour.
But be clear what is still missing. There is no RERA registration number we could find, no developer price list, and the project does not appear on Puravankara’s own Bangalore projects page. Every figure here is reported rather than official, and we have flagged it throughout. Do not pay a non-refundable amount until you can read a registration number and a written price.
Highlights
- Configuration3, 3.5 & 4.5 BHK
- Price from~₹3.00 Cr
- Land~3.01 – 3.2 acres
- Homes~200
- TowerOne, 3B+G+24
- Density~62 per acre
- RERANot found
- TargetDec 2030
Project Overview
Purva Hennur sits on Hennur Main Road in north-east Bengaluru. Reported figures give a single tower on roughly 3.2 acres, holding around 200 large-format homes across 24 floors above three basement levels.
The boutique end of a large developer’s range
What makes this project interesting is its scale relative to everything else its developer is building nearby.
Around 200 homes across 3.2 acres works out to roughly 62 homes an acre — mid-band for Bengaluru, and far below the 100-plus that the same developer is building at Bagalur.
A single-tower project of large-format homes is a deliberate product for a narrow buyer: someone who wants a small, quiet building rather than a township, and who is paying for that. Our guide to boutique projects against townships sets out what that trade involves.
One tower has specific consequences
With a single building, everything is shared by the same 200 households — one lift core arrangement, one lobby, one set of amenities, one association.
That produces genuinely better ratios than a large project can, and a community small enough that people know each other. It also means there is no second facility if one is closed, and no alternative if the building has a problem.
Ask how many lifts serve the tower and how many homes share each — on 24 floors that is the number that governs your mornings. See the lift ratio nobody asks about.
Who This Suits
Purva Hennur may suit you if you want a large apartment in a small building on an established road, you work in the Hennur, Manyata or north-east belt, and you are comfortable waiting for the project to be properly documented before committing.
Large-format 3.5 and 4.5 BHK homes in a 200-unit building is a specific product. It suits a household that wants space and quiet more than facilities, and that would find a 2,000-home township actively unappealing.
Who it does not suit
Anyone who needs to know the price today. None is published, and we are not going to estimate one. If you are working to a budget, this project cannot yet be assessed against it.
It does not suit anyone wanting township amenity — 3.2 acres cannot carry it — nor anyone needing certainty, with no registration we could find and a 2030 target.
Our position, stated plainly
Do not pay a non-refundable amount on this project until you can read a RERA registration number and a written price.
That is not a comment on the developer, which has a long Bengaluru record. It is the same position we take on every unregistered project, and the reasons are set out in what you give up buying before registration exists.
About the Developer
Puravankara is one of Bengaluru’s long-established developers, operating the Purva premium brand and the Provident mid-market brand across several Indian cities. Its Bengaluru portfolio spans decades and includes completed projects of varying ages across the city.
That depth is the most useful thing available to you on a project this thinly documented. There are finished Purva buildings you can walk through, and how one looks at ten years old tells you what was specified behind the finish.
We would put unusual weight on that here. Where a project has no registration, no price and no official page, the developer’s completed work is the main evidence you have — see visiting a builder’s completed project.
Puravankara’s own Bangalore projects page lists Purva Heritage, Silversky, Northern Lights, Atmosphere, Parkhill, Blubelle, Zenium, Celestial, Meraki, Sparkling Springs and Orient Grand — not a Hennur project under this name. Every figure on this page is second-hand, and we have flagged it throughout. See what to do when a project is not on the developer’s website.
Pricing
These are reported figures, not developer-published ones. The project is not on Puravankara’s own Bangalore projects page and no official price list exists that we could find. We have published them because they hold together arithmetically — see below — but confirm your configuration and its price in writing before budgeting anything. Prices exclude GST, stamp duty, registration and statutory charges.
Why we think the ₹3 Cr figure is real
Reported rates are ₹15,000 to ₹17,000 per sq ft, and reported sizes start at about 2,000 sq ft. Multiply the lower rate by the smallest size and you get exactly ₹3.00 Cr, which is the quoted entry price.
That internal consistency matters. A starting price that reconciles with a published rate and a published size is far more likely to be a real number than one that appears on its own.
It is not proof. All three figures come from the same family of secondary sources, so they are not independent. But it is the difference between a coherent set of numbers and a plucked one.
On the configuration names
Sources describe the range variously as 3, 3.5 and 4.5 BHK and as 3 BHK, 3 BHK with staff room and 4 BHK with staff room. Those are the same three products described two ways — the half is the staff room.
That is worth knowing, because a half configuration whose extra room is staff quarters is a different proposition from one where it is a study. Ask which it is, and whether it has a window and an attached bathroom — see what the half in a half-BHK actually is and what add-on rooms really cost.
What You’ll Actually Pay
The quoted price is the base. Statutory charges add roughly 12.6% on top, in cash, and no bank funds any of it.
3 BHK · ~2,000 sq ft — worked exampleOn a reported price of ₹3.00 Cr
Base price Agreement value as reported
₹3,00,00,000
Statutory — payable regardless of developer
GST @ 5% Under-construction, no input tax credit
₹15,00,000
Stamp duty @ 5% On the higher of guidance value or consideration
₹15,00,000
Municipal cess @ 10% of duty
₹1,50,000
Surcharge @ 2% of duty
₹30,000
Registration @ 2% Doubled from 1% on 31 August 2025
₹6,00,000
All-in, registered in your name
₹3,37,80,000
That is ₹37,80,000 above the quoted price. Registration alone doubled to 2% on 31 August 2025, adding ₹3 lakh against the old rate — many calculators still run 1%. Full working in our Bangalore cost breakdown, and the buyer’s own obligation is in TDS on property purchase.
Above the base price, ask what else the cost sheet carries — floor rise, preferred location charges, parking, club and corpus routinely add more before statutory charges are counted. See the charges that aren’t in the base price.
Floor Plans
Reported configurations are 3 BHK, 3.5 BHK and 4.5 BHK, described as large-format residences. No sizes in square feet are published that we could verify, and we have not reproduced unverified ones.
Two half-configurations in a three-option range
A range consisting of 3, 3.5 and 4.5 BHK means two of the three options are half configurations, so the half room is central to this project’s product rather than incidental.
That makes it worth a specific question rather than a glance. Ask whether the extra room has an external window, a full-height door and usable dimensions — those three answers decide whether it is a genuine study or storage charged at bedroom rates.
See what the half in a half-BHK actually is. And ask for RERA-disclosed carpet area for your exact unit — on this project that disclosure does not yet exist publicly, because registration is not in place, which is itself a reason to wait.
Investment Opportunity
On yield and resale
Without a price we cannot say anything useful about yield, and we are not going to pretend otherwise.
On resale, a 200-home building produces very few comparable transactions, which means conservative bank valuations and longer marketing periods. That is the structural position for any small project — see the resale problem in small projects.
The honest summary
This is a project to watch rather than to buy today. The product looks genuinely differentiated — a small, low-density, large-format building from an established developer on an established road.
But three of the four things a buyer needs are missing, and none of them is missing in a way that cannot be fixed. Registration and a price list would change this page entirely.
Nothing here is personalised financial advice. It is our reading of the fundamentals, and you should weigh it against your own position.
Location Advantages
Hennur Main Road runs north-east from the Hebbal and Nagavara area toward the outer belt. It is an established residential corridor rather than an emerging one, with schools, healthcare and retail already in place.
Its principal advantage is proximity to the Manyata employment belt without being on the Thanisandra corridor’s traffic. For anyone working at Manyata or in the north-east commercial area, it is among the better-placed roads in the city.
What an established road gets you
Amenity you do not have to wait for. On a corridor like Hennur, the schools, clinics and retail exist today rather than arriving with the residential supply.
The counterpart is that there is less infrastructure upside to come, because most of it has already arrived and is already in the price. Established areas appreciate more slowly and more reliably.
We have not published distances in kilometres because we have no verified site coordinates, and a wrong distance is worse than none. Drive your own commute at nine on a weekday. Our Hebbal guide covers the junction that governs this side of the city, and the Thanisandra guide covers the parallel corridor.
Construction Status
Pre-launch, and we could not find a RERA registration number. Published material describes registration as expected before bookings open, which is the correct sequence but means it is not in place now.
The reported possession target is December 2030. On an unregistered project that is an intention rather than a declared date, because there is no filing for a date to be declared in.
What is missing, precisely
Without registration there is no declared completion date, no disclosed carpet areas, no sanctioned plan on public record, no quarterly progress updates and no statutory recourse.
It also means the reported figures on this page — the acreage, the tower configuration, the unit count — cannot be checked against a filing, because none exists.
Our advice: wait for the registration number, then read the filing before doing anything else. To hold a position in the meantime, use a refundable expression of interest with the refund terms in writing, and pay by traceable means to the company account. Verify any number you are given on the Karnataka RERA portal yourself — see decoding a Karnataka RERA number.
Before You Book
- Ask for the RERA registration number. If there is not one yet, that is your answer for now.
- Ask for the price of your configuration in writing, on letterhead or official email.
- Ask what that price excludes — floor rise, parking, club, corpus, statutory charges.
- Pay nothing non-refundable until you have both of the above.
- Get refund terms in writing for any expression of interest amount.
- Ask for unit sizes, and for carpet area once registration exists.
- Ask what the half room is in the 3.5 and 4.5 BHK — window, door, dimensions.
- Ask how many lifts serve the tower and how many homes share each.
- Budget 12.6% in cash for statutory charges once you have a base price.
- Visit a completed Purva project of about ten years old before committing.
Frequently Asked Questions
What is Purva Hennur?
A reported single-tower project by Puravankara on Hennur Main Road in north-east Bengaluru, with around 200 large-format homes on about 3.2 acres across three basements, ground and 24 floors, in 3, 3.5 and 4.5 BHK configurations.
What is the price of Purva Hennur?
Reported pricing starts around 3 crore for a 3 BHK from about 2,000 sq ft, at roughly 15,000 to 17,000 per sq ft. Those figures reconcile with each other. They are reported rather than developer-published, so confirm your configuration in writing. Statutory charges add about 12.6 percent, taking 3 crore to roughly 3,37,80,000 registered.
Is Purva Hennur RERA registered?
Not as far as we could establish. Published material describes registration as expected before bookings open. Without it there is no declared completion date, no disclosed carpet areas and no statutory recourse, so do not pay anything non-refundable.
How many apartments are in Purva Hennur?
Around 200 are reported, in a single tower on about 3.2 acres, which works out to roughly 62 homes an acre. That is mid-band for Bengaluru and far below the density of the same developer’s large Bagalur project.
How much are statutory charges on Purva Hennur?
Roughly 12.6 percent of the agreement value, in cash, which no bank funds. On a reported 3 crore base that is about 37,80,000 in GST, stamp duty, cess, surcharge and registration, taking the all-in figure to about 3,37,80,000 registered in your name.
When is possession at Purva Hennur?
A target of December 2030 is reported. On an unregistered project that is an intention rather than a declared date, because there is no filing for a date to be declared in. Ask again once registration exists.
Is Purva Hennur worth considering?
The product looks differentiated – a small, low-density, large-format building from an established developer on an established road, from a reported 3 crore. But with no RERA registration and no official project page, wait for the registration before committing.
Where is Purva Hennur located?
On Hennur Main Road, which runs north-east from the Hebbal and Nagavara area. It is an established corridor with schools, healthcare and retail already in place, and is well placed for the Manyata employment belt.
Important Information
Everything on this page is reported rather than developer-published, and we would rather say so than imply otherwise. Pricing of around ₹3.00 Cr at ₹15,000–17,000 per sq ft on sizes from about 2,000 to 2,700 sq ft comes from secondary sources; we have published it because the three figures reconcile arithmetically, not because any of them is official. No RERA registration number could be found; published material describes registration as expected before bookings open. No amenity specification has been published, so that section is omitted too. And the project does not appear on Puravankara’s own Bangalore projects page, which lists Purva Heritage, Silversky, Northern Lights, Atmosphere, Parkhill, Blubelle, Zenium, Celestial, Meraki, Sparkling Springs and Orient Grand. Everything on this page is therefore reported by secondary sources: approximately 3.01 to 3.2 acres, a single tower of three basements plus ground plus 24 floors, around 200 units, 3, 3.5 and 4.5 BHK large-format configurations (the half being a staff room), pricing from about ₹3.00 Cr, and a possession target of December 2030. Our own arithmetic: roughly 62 homes an acre. Our position: do not pay a non-refundable amount here until you can read a registration number and a written price for your configuration; to hold a position, use a refundable expression of interest with the refund terms in writing. We will replace the reported pricing above with developer-confirmed figures as soon as a price list or registration is published. Nothing here is an offer or a contract. Verify any registration number you are given on the Karnataka RERA portal and check the developer’s current project list at puravankara.com.








There are no reviews yet.