
About This Listing
At a Glance
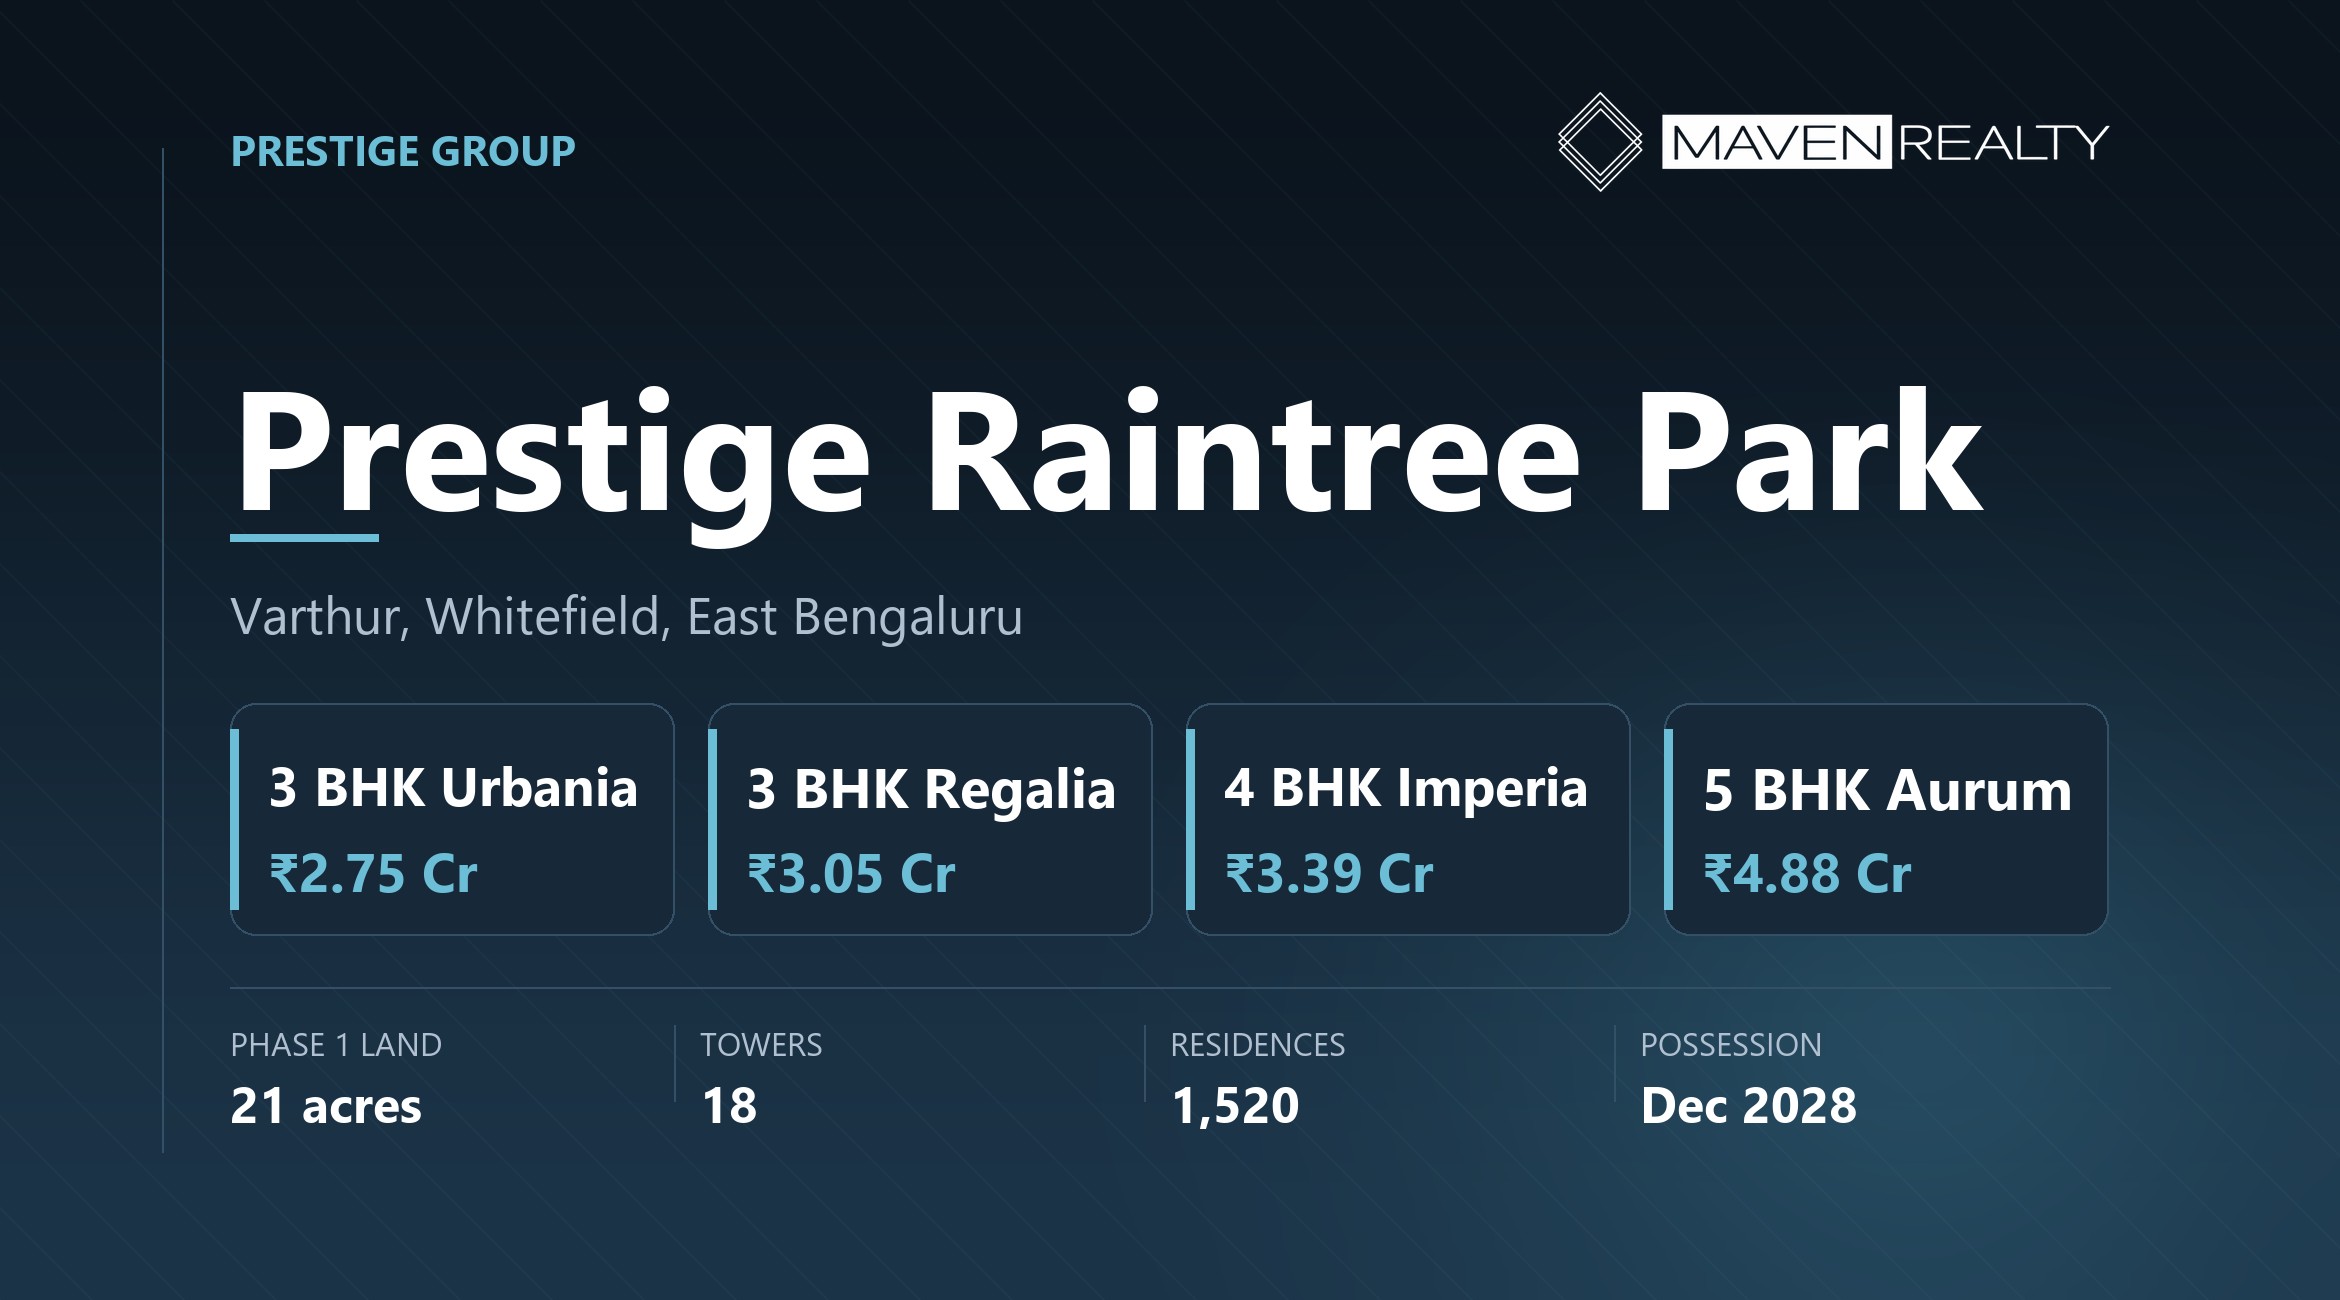
Prestige Raintree Park is the first phase of a 107-acre township at Varthur, on the Whitefield
side of east Bengaluru, directly beside Varthur Lake. The phase covers 21 acres and holds
1,520 homes in 18 towers built to 2B+G+19. Homes are large: nothing here is under 2,000 sq ft,
and the biggest run to 3,698.
Prestige Raintree Park Bangalore is registered with Karnataka RERA as PRM/KA/RERA/1251/446/PR/270824/006981, held
by Prestige Estates Projects Limited, with possession declared for December 2028. Unusually for
a project this size, three independent sources agree on every structural number — the acreage,
the tower count, the floor count and the unit count all match. That’s rarer than it should be.
The honest framing: this is a 3, 4 and 5 BHK project. There’s no small unit and no cheap entry.
If you’re looking under ₹2.5 Cr, this isn’t your project — the later phase next door,
Prestige Evergreen, starts far lower and is on the same land.
Highlights
- Configuration3, 4 & 5 BHK
- Price from₹2.75 Cr*
- Size range2,004 – 3,698 sq ft
- Phase 1 land21 acres
- Towers18
- Residences1,520
- Structure2B+G+19
- PossessionDecember 2028
Project Overview
Prestige Raintree Park sits on Varthur Main Road (SH-35), between Whitefield and the Sarjapur
corridor, with Varthur Lake on its doorstep. The full township runs to 107 acres and is being released
in phases; this is Phase 1, on 21 acres, with 18 towers of 19 floors above two basements and a ground
level.
What sets it apart from most of what’s marketed on this corridor is the unit size. The smallest home
is a 3 BHK at 2,004 sq ft. Plenty of projects nearby sell a “3 BHK” at 1,400. Whether that’s worth the
money is your call, but you’re not comparing like with like when you put them side by side on price.
Prestige Raintree Park Bangalore runs five named series through those towers — Urbania
and Regalia at 3 BHK, Imperia and Infinia at 4, and Aurum Suites at 5 with a studio attached. Tower 10 and towers 13, 14 and 18 carry the Aurum
inventory.
| Property type | Apartment — high-rise gated township |
| Location | Varthur Main Road, Varthur, Whitefield, east Bengaluru 560087 |
| Promoter on the RERA filing | Prestige Estates Projects Limited |
| Phase 1 land parcel | 21 acres, within a 107-acre township |
| Towers | 18 |
| Structure | 2 basements + ground + 19 floors |
| Total residences | 1,520 |
| Configurations | 3, 4 and 5 BHK across five series |
| Size range | 2,004 – 3,698 sq ft |
| RERA registration | PRM/KA/RERA/1251/446/PR/270824/006981 |
| Declared possession | December 2028 |
Who This Suits
Good fit if
- You want space and you’re willing to pay for it. The entry unit is 2,004 sq ft. That is a
genuinely large 3 BHK by Bengaluru standards. - You work in the ITPL belt. Varthur is inside the Whitefield employment catchment rather than a
suburb pretending to be near it — ITPL is about 15 minutes off-peak. - You want an operating metro. Hope Farm on the Purple Line is roughly 4 km, and the Purple Line has
been running to Whitefield since 2023. Most outer-corridor projects have no metro at all. - You want the structural facts to be verifiable. Three independent sources agree on the acreage,
towers, floors and unit count here, and the RERA filing backs the registration. - You want a 5 BHK. Aurum Suites at up to 3,698 sq ft is a configuration almost nobody else on this
corridor offers.
Think twice if
- Varthur Lake matters to you and you haven’t seen it. Read the location section below before
you go any further. This is the single most important thing on this page. - Your budget is under ₹2.5 Cr. There’s no small unit here at all.
- You want possession soon. December 2028 is over two years away.
- You need a confirmed entry price today. Sources quote the start at ₹2.75 Cr, at
₹3.41 Cr and at ₹3.5 Cr — partly because they’re quoting different series as the
“starting” home. - You commute towards the airport. Varthur to Kempegowda is a long, unreliable run in peak.
About the Developer
Prestige has built in Bengaluru since 1986, and its parent has been listed since 2010, which means
its delivery record and its balance sheet are both public documents rather than sales claims. On this
particular corridor the developer is not a newcomer either — the 107-acre township this project
belongs to is Prestige’s own land bank, being released in phases over years.
Prestige Group Whitefield has a long history: Prestige Lakeside Habitat and Prestige Shantiniketan
are both on this side of the city and both delivered. That is the useful test for any developer. Not
what they’re selling, but what you can drive to and look at.
Worth noting that the promoter on this filing is Prestige Estates Projects Limited itself — the
listed parent — rather than a project-specific subsidiary. That is a marginally stronger position
for a buyer than contracting with a special-purpose company.
Verify the registration and promoter on the
Karnataka RERA portal, and
see the developer’s record at
prestigeconstructions.com.
Pricing
Prestige Raintree Park price runs across five named series. The table below is the per-series
starting price; within a series the price moves with floor, facing and tower.
| Series | Configuration | Saleable area | Price from |
|---|---|---|---|
| Urbania | 3 BHK, 3 bath | 2,004 – 2,020 sq ft | ₹2.75 Cr |
| Regalia | 3 BHK + home office | 2,187 – 2,414 sq ft | ₹3.05 Cr |
| Imperia | 4 BHK + home office | 2,451 – 2,588 sq ft | ₹3.39 Cr |
| Infinia | 4 BHK, 4 bath + home office | 2,924 – 2,966 sq ft | ₹4.01 Cr |
| Aurum Suites | 5 BHK + studio + home office | 3,503 – 3,698 sq ft | ₹4.88 Cr |
Treat this ladder as indicative. It comes from a single source. What gives it some weight is
that it reconciles: 2,004 sq ft at about ₹13,725 per sq ft comes to ₹2.75 Cr, and two
independent sources put the rate near ₹13,700. What doesn’t reconcile is the headline
— you’ll see “from ₹3.5 Cr” and “₹3.41 Cr to ₹6.29 Cr” quoted elsewhere, mostly
because different sources treat a different series as the starting home. Get the current cost sheet
for the specific series and tower you want, in writing, before you plan around any of it.
What You’ll Actually Pay
The table above is the base price. Here’s the 3 BHK Urbania — the entry home — worked
through to an all-in figure at Karnataka’s current rates. The percentages apply to every series here.
So about ₹3.10 Cr against a ₹2.75 Cr headline — roughly 12.6% on top. None
of it is negotiable. It goes to the state, not to Prestige.
Scale that up before you fall for the Aurum Suites. At ₹4.88 Cr the same percentages add
about ₹61 lakh. Statutory cost is a fixed share, so it grows exactly as fast as the home does, and
on a 5 BHK it is real money.
Then add floor rise, covered parking, clubhouse charge, maintenance corpus, khata and legal. Those
are developer-set and unit-specific, so ask for your unit’s cost sheet, not the project’s.
Master Plan & Floor Plans
Layouts for all five series and the township master plan are released by the developer to registered
buyers. Both are available on request, exactly as issued.

Urbania, Regalia, Imperia, Infinia and Aurum Suites
Request floor plans
Ask which tower your unit sits in before you commit. The series aren’t spread evenly
— the 5 BHK Aurum inventory is concentrated in towers 10, 13, 14 and 18, and tower 5 is entirely
Urbania. Facing and lake proximity vary a lot across an 18-tower site.
Amenities
- Clubhouse
- Swimming pool
- Gymnasium
- Children’s play area
- Outdoor sports courts
- Indoor games
- Jogging track
- Forest gardens and landscaping
- 3-acre landscaped courtyard
- Spa and wellness
- Community and banquet spaces
- Private decks to every home
- Smart home automation
- Basement parking
- High-speed passenger lifts
- DG backup, common areas
- Rainwater harvesting
- Waste management
- Sewage treatment plant
- Floor-to-ceiling windows
- Grand arrival plaza
- Wi-Fi enabled common areas
- Co-working and study spaces
- Retail within the township
Amenity list is as indicated in prevailing project information and is subject to change. The 31-metre arrival plaza and the 3-acre courtyard are the two most-quoted features here; ask which phase they are contracted to, since this is a phased township and shared amenities are not always delivered with the first phase. What is contracted appears in your agreement, not in marketing material.
Location Advantages
Prestige Raintree Park Varthur is on SH-35 between Whitefield and Sarjapur Road. For anyone
working in the ITPL belt this is a central address rather than an outer suburb — ITPL is about
15 minutes when the road behaves. Hope Farm metro station on the Purple Line is roughly 4 km, and the
Purple Line has been running to Whitefield since 2023.
The daily-life infrastructure around Prestige Raintree Park Varthur is already built. Phoenix
Marketcity, VR Bengaluru and Forum Shantiniketan are all on this side; Manipal, Columbia Asia and Vydehi cover the hospitals; Inventure
Academy, TISB and Greenwood High cover the schools. You aren’t waiting for any of it.
Now the thing that matters most on this page. This project is beside
Varthur Lake,
and a lake view is exactly how it will be sold to you. Varthur Lake has a long, documented pollution
problem: froth from untreated sewage, effluent inflow, and wastewater arriving downstream from
Bellandur. A rejuvenation programme has been running for years and has missed deadline after deadline,
and froth was still being reported in 2026. None of that means you shouldn’t buy here — plenty of
people live along this lake and are happy. It does mean you should go and stand on the site at
different times of day, and if you possibly can, during or just after the monsoon, and ask which
way the wind runs across the towers. Anyone selling you a lake view without raising any of this is not
being straight with you.
| Landmark | Approx. distance |
|---|---|
| Varthur Lake | Adjacent |
| Hope Farm metro station (Purple Line) | ~4 km |
| ITPL | ~15 min by road |
| Outer Ring Road / Marathahalli | On the corridor |
| Phoenix Marketcity | Whitefield corridor |
| Manipal and Vydehi hospitals | Whitefield corridor |
| Prestige Evergreen (later phase) | Adjoining site |
Where distances are given as a corridor rather than a number, that’s deliberate — published
figures for those varied and we haven’t invented a precise one. For a project in the same township with
measured distances already checked, see Prestige Evergreen.
Commute Times
By road from Varthur Main Road. Lower figure is a quiet run, upper is a weekday peak. Whitefield traffic is genuinely bad and these ranges are wide for a reason.
- ITPL / EPIP Zone15 – 40 min
- Hope Farm metro station10 – 25 min
- Marathahalli20 – 45 min
- Sarjapur Road / Bellandur25 – 50 min
- Outer Ring Road (Ecospace)25 – 55 min
- Indiranagar40 – 70 min
- Electronic City50 – 90 min
- Kempegowda International Airport60 – 110 min
The Varthur-Gunjur stretch narrows badly and floods in heavy rain. Drive it at 9am on a weekday, and if you can, drive it once in the monsoon. That single trip tells you more than any brochure.
Location Map
This pin is the township access on Varthur Main Road — the same location already verified for Prestige Evergreen, which sits on this land. Confirm the exact phase entrance with us before you drive out. Open in Google Maps
Construction Status
Here is exactly where this project stands.
- RERA registrationIssuedPRM/KA/RERA/1251/446/PR/270824/006981, held by Prestige Estates Projects Limited — the listed parent, not a subsidiary. Read off the Karnataka RERA portal directly. Verify it yourself; it takes two minutes.
- Phase 1 declaredConfirmed21 acres, 18 towers at 2B+G+19, 1,520 residences, within a 107-acre township. Three independent sources agree on all four figures.
- Pricing releasedPublishedFive series from around ₹2.75 Cr to ₹4.88 Cr, indicative. Sources disagree on which series is the entry point.
- Under constructionIn progressThe project is under construction and a later phase, Prestige Evergreen, is already registered separately. Ask for dated site photographs and the latest RERA quarterly update rather than a render.
- Target possessionDecember 2028Three sources give December 2028; one gives 15 January 2029. We have used the majority figure. Either way it is more than two years out, and the RERA-declared date is the one that carries any weight.
Guides for This Project
We have written these to answer the questions buyers actually ask about Prestige Raintree Park. They are longer and more specific than this page.
- Prestige Raintree Park Review: A 2,004 sq ft Entry Point, and Who That Suits
- Prestige Raintree Park Price: From Rs 2.75 Cr to the Number You’ll Actually Sign
- Varthur Lake in 2026: What to Check Before You Pay for a Lake View
- Raintree Park or Evergreen? Two Phases of One Township, Compared
Other Properties in This Area
If Prestige Raintree Park is on your shortlist, these are the other projects we track in the same belt. They answer different questions on price, format and distance — worth seeing alongside it rather than instead of it.
-
Brigade Group
Brigade Granada
Whitefield-Hoskote Road, Sannatammanahalli1, 2, 3 & 4 BHKfrom 1.07 Cr2030 -
Godrej Properties
Godrej Villa Whitefield
Soukya Road, Hemmandahalli4 & 5 BHK villasfrom 5.40 CrDecember 2029 -
Prestige Group
Prestige Evergreen
Varthur, Whitefield1 to 4.5 BHKfrom 92 L30 June 2030
We are an authorised channel partner on every project listed here, paid by the developer either way, so we have no reason to push you toward one over another. Ask us for a side-by-side on any two.
Before You Book
We’re an authorised channel partner, so booking through us costs you exactly what going direct costs. That also means we’ve no reason to rush you past your own diligence. Work through this before any money moves.
- Pull the RERA page yourself Search PRM/KA/RERA/1251/446/PR/270824/006981 on the Karnataka RERA portal. Confirm the promoter reads Prestige Estates Projects Limited, then read the declared completion date and the quarterly progress updates.
- Go and look at Varthur Lake Not from the sales office. Stand on the site, ideally in or just after the monsoon, and check the wind direction across the towers. This is the most important hour you will spend.
- Pin down which series and tower Price, size and lake proximity all move by tower. Aurum inventory sits in towers 10, 13, 14 and 18; tower 5 is entirely Urbania.
- Get the entry price in writing Published figures range from ₹2.75 Cr to ₹3.5 Cr for the entry home because sources quote different series. Only a dated cost sheet settles it.
- Ask which phase the amenities belong to This is a phased 107-acre township. Confirm the clubhouse, plaza and courtyard are contracted to your phase, not a future one.
- Check carpet against saleable Homes here are large on paper. Ask for the carpet figure for your exact unit so you know what that 2,004 sq ft actually gives you.
- Budget about 12.6% on top GST, stamp duty, cess, surcharge and registration. Registration is 2% now, not 1% — it changed on 31 August 2025.
- Drive Varthur Main Road at 9am And once in the rain. The Varthur-Gunjur stretch is the constraint on this address, not the distance.
Frequently Asked Questions
What is the price of Prestige Raintree Park?
The published ladder runs from about ₹2.75 Cr for the 3 BHK Urbania at 2,004 sq ft to around ₹4.88 Cr for the 5 BHK Aurum Suites at 3,503 sq ft. Treat it as indicative. Other sources quote the entry at ₹3.41 Cr or ₹3.5 Cr, mostly because they treat a different series as the starting home. Ask us for the current cost sheet.
Where is Prestige Raintree Park Varthur located?
On Varthur Main Road at Varthur, Whitefield, east Bengaluru, pincode 560087, directly beside Varthur Lake and adjoining the later Prestige Evergreen phase. Hope Farm metro station is about 4 km and ITPL roughly 15 minutes by road.
Is Prestige Raintree Park RERA registered?
Yes. The registration is PRM/KA/RERA/1251/446/PR/270824/006981, held by Prestige Estates Projects Limited. The Karnataka RERA portal also lists Evergreen at Prestige Raintree Park separately under the same promoter, which confirms the phased township structure.
How many towers and apartments does it have?
Phase 1 has 18 towers built to two basements plus ground plus 19 floors, holding 1,520 residences on 21 acres, inside a 107-acre township. Three independent sources agree on all of those figures.
What configurations are available?
Three, four and five bedroom homes across five series: Urbania 3 BHK at 2,004 to 2,020 sq ft, Regalia 3 BHK at 2,187 to 2,414, Imperia 4 BHK at 2,451 to 2,588, Infinia 4 BHK at 2,924 to 2,966, and Aurum Suites 5 BHK at 3,503 to 3,698. There is no unit under 2,000 sq ft.
When is possession at Prestige Raintree Park?
December 2028 as declared. One source gives 15 January 2029; three give December 2028, so we have used the majority figure. Ask for the RERA quarterly progress updates rather than a marketing timeline.
What is the connection to Prestige Evergreen?
They are phases of the same 107-acre township, and the Karnataka RERA portal registers Evergreen at Prestige Raintree Park under the same promoter. Evergreen carries smaller and cheaper homes, so if this project is above your budget, that is the one to look at.
Should I be worried about Varthur Lake?
You should go and look at it. Varthur Lake has a documented history of froth and sewage-related pollution and a rejuvenation programme that has repeatedly missed deadlines, with froth still reported in 2026. Visit the site at different times of day, ideally during or just after the monsoon, before you decide what a lake-facing unit is worth to you.
Important Information
Prestige Raintree Park is registered under Karnataka RERA number PRM/KA/RERA/1251/446/PR/270824/006981,
held by Prestige Estates Projects Limited, with a declared completion of December 2028. Configurations,
areas, pricing and amenities above are indicative, drawn from prevailing project information, and are
subject to change; the sanctioned plan and the RERA filing are the authoritative record. Where sources
disagreed we have said so on the page rather than quietly picked a number — that applies to the
entry price and to the possession date, where one source gives 15 January 2029 against December 2028 in
three others. No payment schedule beyond a 10% booking amount is published for this project, so none is
reproduced here. Nothing on this page is an offer or a contract. Please verify the registration on the
Karnataka RERA portal and confirm current pricing with us before paying any booking amount.

Prestige Sunrise Park, Electronic City: 2 BHK 1,100 sq ft from ₹85 L
-
Details
₹85 Lakh

There are no reviews yet.