
About This Listing
At a Glance
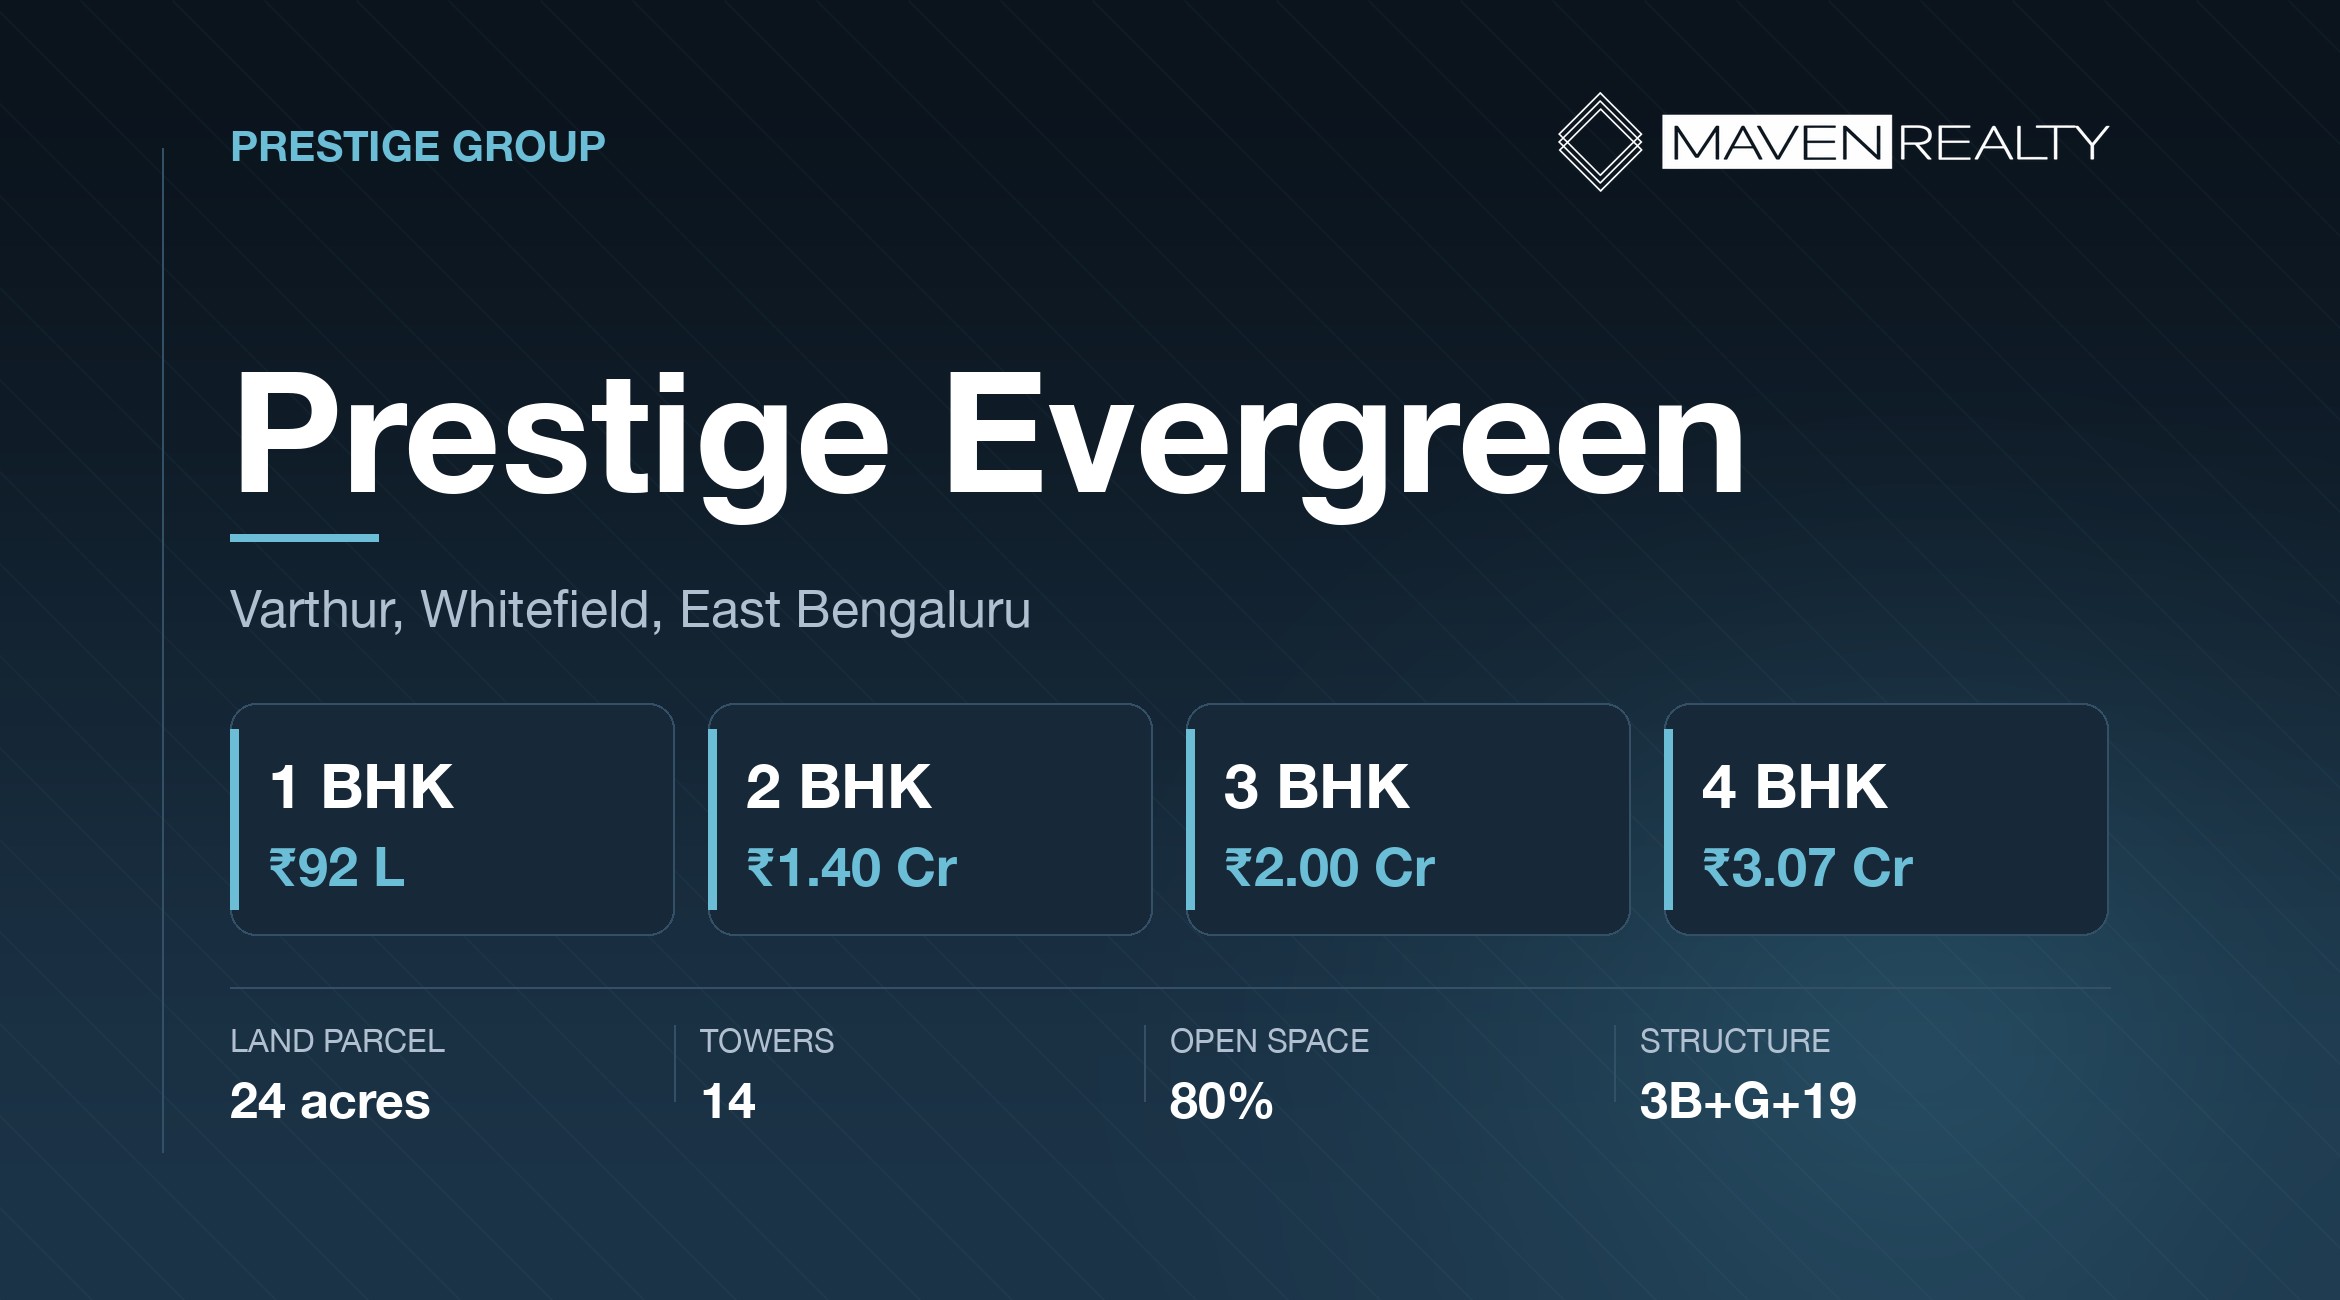
Prestige Evergreen is a large apartment project by Prestige Group at Varthur, on the Whitefield side of East Bengaluru — 24 acres, 14 towers at 3B+G+19, forming Phase 2 within the 107-acre Prestige Raintree Park.
Homes run from 1 BHK at ₹92 lakh to 4 BHK at around ₹3.07 Cr, across 659 to 2,513 sq ft. That range is unusually wide — most projects this size don’t carry a 1 BHK and a 4.5 BHK on the same master plan.
Unlike a lot of what gets marketed on this corridor, this one is RERA-registered: PRM/KA/RERA/1251/446/PR/010126/008374, registered on 1 January 2026. Possession is declared as 30 June 2030.
Highlights
- Configuration1 – 4.5 BHK
- Starting price₹92 lakh
- Size range659 – 2,513 sq ft
- Land parcel24 acres
- Towers14
- Structure3B+G+19
- Open space80%+
- RERARegistered
Project Overview
Prestige Evergreen sits at Amani Bellandur Khane in Varthur Hobli, with its entrance on Varthur Main Road (SH-35), roughly 200 metres from Varthur Lake. It is Phase 2 of Prestige Raintree Park, a 107-acre township, and the phase itself covers 24 acres with 14 towers at 3B+G+19.
The configuration spread is the unusual part. A single project carrying 1 BHK homes at ₹92 lakh and 4.5 BHK homes above ₹3 Cr is rare, and it tells you something about who will live here: a genuinely mixed community rather than a single income band. Whether that appeals is a matter of taste, but it does tend to produce a deeper rental market and easier resale, because your buyer pool isn’t narrow.
Around 80% of the land is given to open space and landscaping, which for 14 towers on 24 acres is a meaningful claim rather than a marketing one — the towers are tall precisely so the ground stays open.
| Property type | Apartment — high-rise gated community |
| Developer | Prestige Estates Projects Limited |
| Township | Prestige Raintree Park — Phase 2 |
| Location | Amani Bellandur Khane, Varthur Hobli, Varthur Main Road, East Bengaluru 560087 |
| Land area | 24 acres (within a 107-acre township) |
| Structure | 14 towers, 3B+G+19 |
| Total units | Approximately 2,000 |
| Unit types | 1, 2, 3, 3.5 and 4.5 BHK |
| Size range | 659 – 2,513 sq ft |
| Price range | ₹92 lakh – ₹3.07 Cr |
| Open space | 80%+ |
| Possession | 30 June 2030 (declared to RERA) |
| RERA | PRM/KA/RERA/1251/446/PR/010126/008374 |
Who This Suits
Good fit if
- You want RERA certainty. This project is registered with a declared completion date, which a lot of what’s marketed on this corridor is not.
- You work in Whitefield or the ITPL belt. This is the Varthur side of it rather than a distant suburb pretending to be close.
- You want metro access. Hopefarm on the Purple Line is about 4 km — rare on Bengaluru’s outer projects.
- Your budget is anywhere from ₹92 lakh to ₹3 Cr. Few projects cover that whole span.
- Open space matters to you. 80%+ across 24 acres is the reason the towers are 19 floors.
- You have daily-life needs close by — Manipal Hospital is 1.1 km and Nexus Whitefield 1.6 km.
Think twice if
- Varthur Lake is 200 m away, and that is not purely an amenity. See Location Advantages below — read it before you visit.
- You need possession before 2030. That is four years of paying rent alongside a loan.
- Varthur Main Road traffic is severe, and the Varthur Kodi junction is one of the worst pinch points in East Bengaluru.
- You want low density. Roughly 2,000 homes is a small town, whatever the open-space ratio.
- You are stretching to the base price. Statutory charges add about 12.6% in cash.
- You want a published payment schedule. None is available yet — ask before booking.
About the Developer
Prestige Group is a Bengaluru-headquartered developer, founded in 1986 and listed on both the BSE and the NSE since 2010. It builds across residential, retail, commercial, hospitality and property management, and operates in more than a dozen Indian cities. Bengaluru is its home market rather than an expansion market, which matters: a developer with forty years of buildings in one city has a reputation it cannot walk away from.
The listing is the part you can actually use. A listed company files audited accounts and quarterly results publicly, so you can check the developer’s financial position yourself before committing to a home that is years from handover.
- Founded1986
- ListedBSE & NSE
- HeadquartersBengaluru
- SegmentsHomes, retail, offices, hospitality
Verify the developer independently: Prestige Group official website and the company profile on Wikipedia. We have not reproduced completed-project or delivered-unit counts here because published figures vary between sources.
Pricing
| Configuration | Saleable area | Carpet area | Price from | Approx. ₹/sq ft |
|---|---|---|---|---|
| 1 BHK | 659 – 939 sq ft | 419 – 564 sq ft | ₹92 lakh | ₹13,960 |
| 2 BHK | 1,174 sq ft | 749 sq ft | ₹1.40 Cr | ₹11,925 |
| 3 BHK | 1,461 – 1,951 sq ft | 919 – 1,365 sq ft | ₹2.00 Cr | ₹13,689 |
| 3.5 BHK | 1,991 – 2,037 sq ft | 1,268 – 1,300 sq ft | on request | — |
| 4.5 BHK | 2,271 – 2,513 sq ft | 1,458 – 1,759 sq ft | ₹3.07 Cr | ₹13,518 |
Look at the rate column, not the price column. The 2 BHK at roughly ₹11,925 per sq ft is materially cheaper per foot than the 1 BHK at ₹13,960. Small units almost always carry a rate premium because the fixed cost of a kitchen and a bathroom is spread over less floor — so if you can reach ₹1.40 Cr, the 2 BHK is the better buy per rupee. Prices exclude registration, stamp duty, GST and statutory charges; floor-rise and preferred-location charges may apply.
What You’ll Actually Pay
The sheet above is the base price. Here is the 2 BHK — the best rate on the list — worked through to a realistic all-in figure at current Karnataka rates. The percentages apply to any configuration here.
That is ₹17.64 lakh — about 12.6% — on top of the sticker price, and banks do not fund any of it. You need that in cash on top of your down payment.
Still to be confirmed with the developer
- Floor rise. On a 19-floor tower the spread between a low and a high unit runs to several lakh. Get the per-floor figure in writing.
- Preferred location charges for corner, park-facing or lake-facing units.
- Car parking, usually charged per bay.
- Club membership, a one-time joining charge separate from maintenance.
- Maintenance advance and corpus fund at handover.
- Khata, legal and documentation charges, plus BESCOM and BWSSB deposits.
- The payment schedule itself. No plan is published for this project — ask for it in writing before you commit.
Ask us for the current charge sheet and we will send it exactly as the developer issues it.
Master Plan & Floor Plans
Unit layouts for all five configurations and the site master plan are released by the developer to registered buyers. Both are available on request, exactly as issued.

Tower placement and open space across the 24-acre phase
Request master plan

Amenities
- Clubhouse
- Multipurpose hall
- Indoor games
- Swimming pool
- Kids’ pool
- Gymnasium
- Jogging track
- Sports court
- Yoga deck
- Landscaped gardens
- Senior citizen zone
- Open space
- Basement parking
- High-speed elevators
- Power backup
- Water treatment
- Wi-Fi ready
- Waste management
- Solar provisions
- Rainwater harvesting
- Intercom
- Co-working lounge
Amenity list is as indicated in prevailing project information and is subject to change. What is contracted appears in your agreement, not in marketing material — ask us for the final schedule before booking.
Location Advantages
Varthur sits between Whitefield and the Sarjapur corridor, on SH-35. For anyone working in the ITPL belt this is a genuinely central address rather than an outer suburb, and the daily-life infrastructure is already built — Manipal Hospital is 1.1 km, Nexus Whitefield 1.6 km, and Hopefarm metro station on the Purple Line about 4 km.
That metro access deserves emphasis. Most large projects marketed on Bengaluru’s outer corridors have no funded metro at all. Here there is an operating line within a short drive, which changes the long-run connectivity story considerably.
Now the part the brochures leave out. The project is about 200 metres from Varthur Lake, and that proximity is marketed as an amenity. Varthur Lake has a long-documented pollution problem: froth caused by untreated sewage and effluent, inflow carrying sewage-laden stormwater, and diverted wastewater arriving from Bellandur. A rejuvenation programme is under way but has missed multiple deadlines, and as of 2026 froth is still reported. None of this means you shouldn’t buy here. It does mean you should visit at different times of day, and ideally during and just after monsoon, and ask specifically which way the prevailing wind runs across the towers. Anyone selling you a lake view without mentioning any of this is not being straight with you.
| Category | Nearby | Route / notes |
|---|---|---|
| Metro | Hopefarm, Purple Line | Approx. 4 km — operating, not proposed |
| Healthcare | Manipal Hospital | Approx. 1.1 km on Varthur Road |
| Retail | Nexus Whitefield | Approx. 1.6 km |
| IT and workplaces | ITPL, Whitefield tech parks | 8 – 12 km by road |
| Onward | Sarjapur Road, Outer Ring Road | 10 – 12 km |
| Airport | Kempegowda International | 40 – 45 km — genuinely far |
The honest counterweight to all of the above is Varthur Main Road itself. The Varthur Kodi junction is one of the worst pinch points in East Bengaluru, and the road carries far more traffic than its width supports. Drive your own commute at your real office hour before deciding — on this stretch the difference between 8am and 9.30am is enormous.
Commute Times
Measured by road from Varthur Main Road. The lower figure is a quiet run, the upper a weekday peak. Distances here were cross-checked against the project’s coordinates rather than taken on trust — the metro, hospital and mall figures all reconcile to within a few hundred metres.
- Manipal Hospital, Varthur Roadapprox. 1.1 km5–10 min
- Nexus Whitefieldapprox. 1.6 km8–15 min
- Hopefarm metro stationapprox. 4 km15–25 min
- ITPL / Whitefield tech parksapprox. 8–12 km25–50 min
- Outer Ring Road, Marathahalliapprox. 10 km30–55 min
- Sarjapur Road junctionapprox. 10–12 km30–60 min
- Kempegowda International Airportapprox. 40–45 km70–100 min
Test your own route at your real office hours before you decide — ask us and we will map it for your workplace.
Location Map
Construction Status
Here is exactly where this project stands.
- RERA registrationIssuedPRM/KA/RERA/1251/446/PR/010126/008374, registered 1 January 2026. Verify it yourself on the Karnataka RERA portal — it takes two minutes and it is the single highest-value check available to you.
- Land parcel and masterplanDeclared24 acres, 14 towers at 3B+G+19, approximately 2,000 apartments, 80%+ open space, within the 107-acre Prestige Raintree Park.
- Pricing releasedPublished1 BHK from ₹92 lakh through to 4.5 BHK at around ₹3.07 Cr. This is a real price sheet.
- Under constructionIn progressThe project is under construction. Ask to see current site progress rather than a render before you commit.
- Target possession30 June 2030Declared to RERA, which means the date is on record with the regulator rather than being a sales estimate. That is a meaningful difference — but it is still four years away.
Because this project is registered, 70% of your payments must sit in a project-specific escrow account and the completion date carries regulatory consequences if it slips. Neither protection exists on an unregistered pre-launch.
Other Properties in This Area
If Prestige Evergreen is on your shortlist, these are the other projects we track in the same belt. They answer different questions on price, format and distance — worth seeing alongside it rather than instead of it.
-
Brigade Group
Brigade Granada
Whitefield-Hoskote Road, Sannatammanahalli1, 2, 3 & 4 BHKfrom 1.07 Cr2030 -
Godrej Properties
Godrej Villa Whitefield
Soukya Road, Hemmandahalli4 & 5 BHK villasfrom 5.40 CrDecember 2029 -
Prestige Group
Prestige Pine Forest
ECC Road, Whitefield3 & 4 BHKfrom 3.50 CrDecember 2028
We are an authorised channel partner on every project listed here, paid by the developer either way, so we have no reason to push you toward one over another. Ask us for a side-by-side on any two.
Before You Book
We are an authorised channel partner, so booking through us costs you exactly what going direct costs. That also means we have no reason to rush you past your own diligence. Work through this before any money moves.
- Verify the RERA number yourselfPRM/KA/RERA/1251/446/PR/010126/008374 on rera.karnataka.gov.in. Confirm the declared completion date and the sanctioned plan match what you were shown.
- Visit the lake side, twiceVarthur Lake is 200 m away and has a documented froth and pollution history. Go once in dry weather and once around monsoon, at different times of day.
- Drive the Varthur Kodi junction at peakIt is one of the worst pinch points in East Bengaluru and it will shape your daily life more than any amenity.
- Ask for the payment schedule in writingNo plan is published for this project. Construction-linked protects you better than time-linked; know which you are being offered.
- Ask for the floor-rise scheduleOn a 19-floor tower this moves the price materially. Get the per-floor figure before you pick a unit.
- Compare rate, not priceThe 2 BHK is about 2,000 per sq ft cheaper than the 1 BHK. Work in rate per square foot before deciding what you can afford.
- Check title, khata and encumbranceAsk for the title deed, khata extract and encumbrance certificate, and have your own lawyer read them.
- Ask what you owe at handoverMaintenance advance, corpus, connection deposits and khata transfer all land at possession in 2030.
Frequently Asked Questions
Is Prestige Evergreen RERA approved?
Yes. It is registered under Karnataka RERA number PRM/KA/RERA/1251/446/PR/010126/008374, registered on 1 January 2026. You can verify it on the Karnataka RERA portal.
What is the price of Prestige Evergreen?
Prices start at 92 lakh for a 1 BHK and run to about 3.07 Cr for a 4.5 BHK. The 2 BHK at 1.40 Cr carries the best rate per square foot at roughly 11,925.
Where exactly is Prestige Evergreen located?
At Amani Bellandur Khane, Varthur Hobli, with the entrance on Varthur Main Road (SH-35), East Bengaluru 560087. It is about 200 metres from Varthur Lake.
When is possession?
30 June 2030, as declared to RERA. Because the project is registered, that date is on record with the regulator rather than being a sales estimate.
What configurations are available?
1, 2, 3, 3.5 and 4.5 BHK, from 659 to 2,513 sq ft saleable, with carpet areas from 419 to 1,759 sq ft.
How far is the nearest metro station?
Hopefarm station on the Purple Line is about 4 km away. Manipal Hospital is about 1.1 km and Nexus Whitefield about 1.6 km.
How many flats are there in Prestige Evergreen?
Approximately 2,000 apartments across 14 towers at 3B plus ground plus 19 floors, on 24 acres with more than 80 percent open space.
What will I actually pay above the listed price?
About 12.6 percent in statutory charges. On the 1.40 Cr two-bedroom that is 17.64 lakh in GST, stamp duty, cess, surcharge and registration, taking the all-in figure to 1,57,64,000. No bank funds those charges.
Important Information
Prestige Evergreen is registered under Karnataka RERA number PRM/KA/RERA/1251/446/PR/010126/008374 with a declared completion date of 30 June 2030. Configurations, areas, pricing and amenities above are indicative, drawn from prevailing project information, and are subject to change; the sanctioned plan and the RERA filing are the authoritative record. Where sources disagreed — on floor count and total unit numbers — we have taken the majority figure and said so. No payment schedule is published for this project, so none is reproduced here. Nothing on this page constitutes an offer or a contract. Please verify the registration on the Karnataka RERA portal and confirm current pricing with us before paying any booking amount.

Prestige Sunrise Park, Electronic City: 2 BHK 1,100 sq ft from ₹85 L
-
Details
₹85 Lakh


There are no reviews yet.