At a Glance
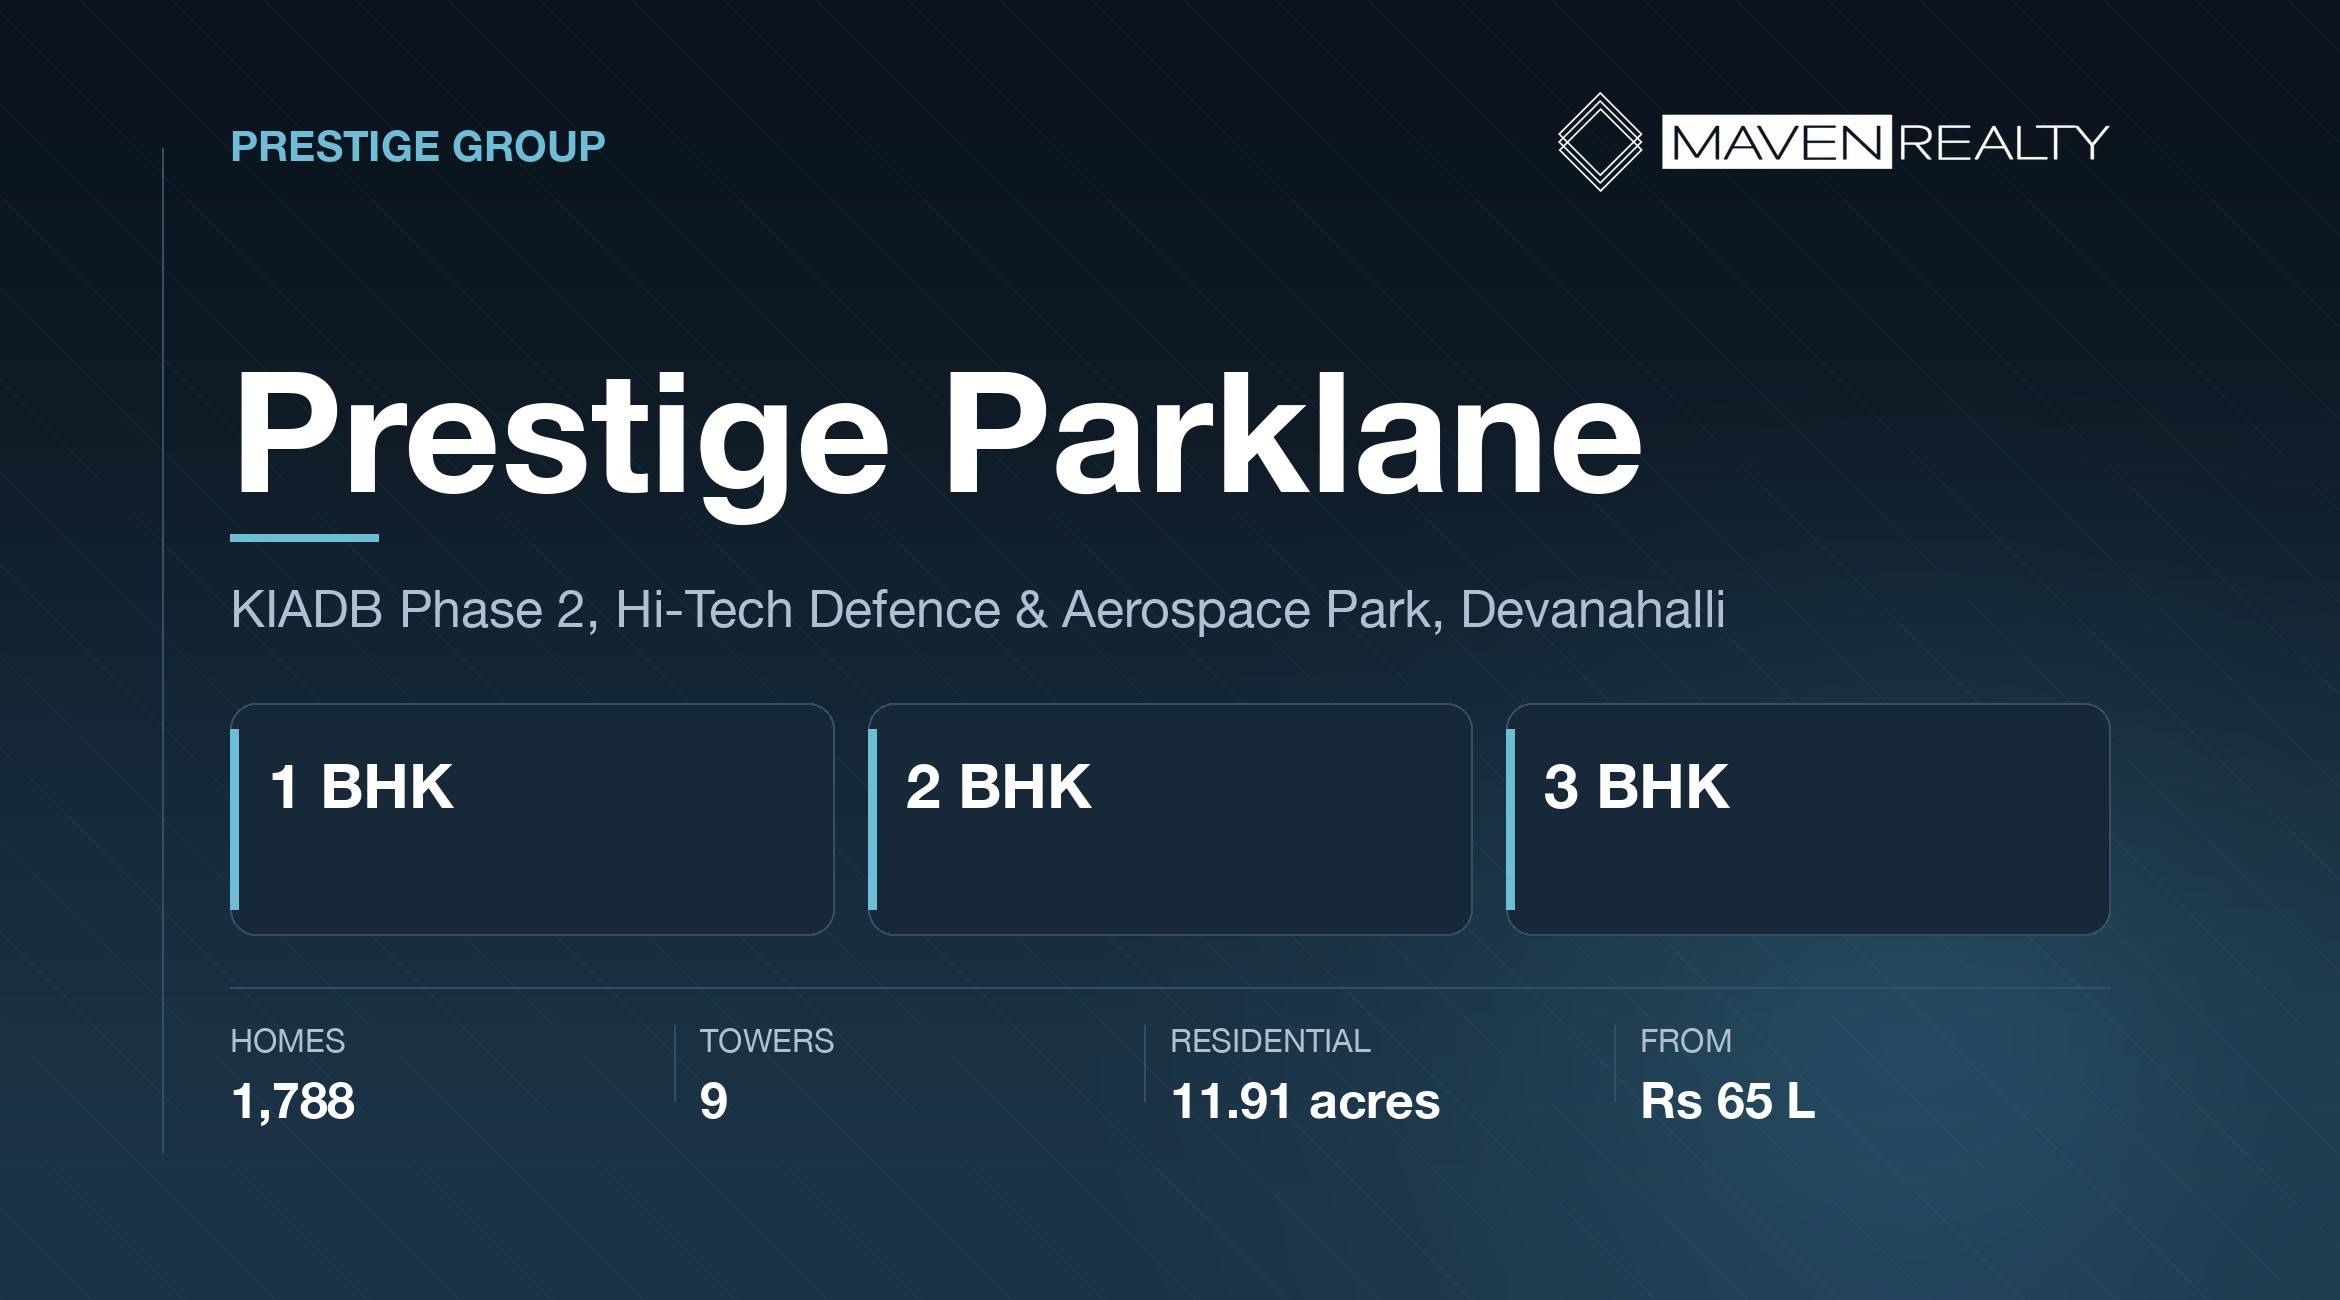
Prestige Parklane — the project most people are searching for as Prestige KIADB Phase 2 — is a nine-tower apartment development by Prestige Group inside Phase 2 of the KIADB Hi-Tech, Defence and Aerospace Park at Devanahalli, North Bengaluru, about fifteen minutes from Kempegowda International Airport.
It holds 1,788 homes on 11.91 residential acres. That is roughly 150 homes an acre, which is dense — and it is the number no listing for this project tells you.
Prestige Parklane is RERA registered under PRM/KA/RERA/1251/309/PR/150926/008941. Launch is 25 September 2026.
Highlights
- Configuration1, 2 & 3 BHK
- Starting price₹65 – 70 lakh
- Size range567 – 1,801 sq ft
- Residential land11.91 acres
- Master plan32.26 acres
- Towers9
- Homes1,788
- RERARegistered
Project Overview
Prestige Parklane sits in Phase 2 of the KIADB Hi-Tech, Defence and Aerospace Park at Devanahalli, with its homes arranged around a landscaped central park. Nine towers, 1,788 apartments, on a residential precinct of 11.91 acres.
The acreage is where nearly every other page about this project goes wrong, so it is worth being exact. The 32.26-acre figure is the whole master plan. The residential part is 11.91 acres. The balance is an enterprise estate — three data centres, a warehouse and a manufacturing block. Google’s own AI summary currently calls the project “approximately 12 acres”, which is the residential figure presented as though it were the whole thing.
That distinction matters in both directions. You are not buying into a 32-acre residential campus. You are buying into a 12-acre residential pocket inside a mixed industrial and residential master plan, with light industry as your neighbour rather than more housing.
Density, stated plainly. 1,788 homes across 11.91 acres works out to roughly 150 homes an acre. For comparison, a typical Bengaluru high-rise runs 60 to 80. No source publishes this figure — it is simple arithmetic from two numbers everyone quotes separately, and it tells you more about daily life here than any amenity list would.
Who This Suits
Prestige Parklane suits you if you work in or around the airport corridor, if a 1 or 2 BHK at this price point is genuinely what you need, and if you are comfortable being an early resident in a pocket that is still forming. North Bengaluru around Devanahalli is an airport, aerospace and data-centre belt, and employment here is real rather than speculative.
It also suits an investor who wants the smallest sensible entry into the corridor. At ₹65 to 70 lakh, the 1 BHK is among the lowest-priced Prestige products in North Bengaluru, and compact units have the deepest rental market near an airport.
It suits you less if you work in Whitefield, on the Outer Ring Road or in Electronic City. The commute from Devanahalli to the IT corridors is long and will stay long. It also suits you less if density matters to you — at around 150 homes an acre, lifts, parking and amenities will be used hard. And if you want a walkable neighbourhood on day one, this is not that yet.
About the Developer
Prestige Group is one of Bengaluru’s largest and longest-established developers, with a delivery record across apartments, villas, plotted development, retail and offices. On the airport corridor alone the group has several projects, which is part of why Prestige Parklane draws attention before launch.
What a strong developer record does and does not buy you is worth being clear about. It meaningfully reduces the risk of a project stalling, and it usually means the construction quality and the paperwork are in order. It does not guarantee a handover date, and it does not make the price right. Verify the RERA filing yourself and judge the project on its own numbers.
Pricing
Two things the price list does not say. First, sources disagree on the entry price — aggregators report ₹65 lakh while Google’s AI summary says “starting around ₹70 lakhs”. Confirm the current number before you budget. Second, the rate per square foot falls as the units get bigger, from about ₹11,400 on the 1 BHK to about ₹10,400 on the 3 BHK. That is the opposite of a premium for size, and it means the larger configurations are better value per rupee if you can reach them. Prices exclude GST, stamp duty, registration and statutory charges; floor-rise and preferred-location charges may apply.
A note on configuration. The official Prestige project page is titled “2 & 3 BHK Flats in Devanahalli”. Aggregators and Google’s AI summary list 1, 2 and 3 BHK. We have stated all three above because that is what most sources report, but confirm at the sales office whether a 1 BHK is actually being released in your tower.
What You’ll Actually Pay
The sheet above is the base price. Here is the 2 BHK worked through to an all-in figure at current Karnataka rates. The same percentages apply to any configuration here.
2 BHK · 828 – 880 sq ft — worked exampleOn a quoted price of ₹90 lakh
Base price Agreement value as quoted
₹90,00,000
Statutory — payable regardless of developer
GST @ 5% Under-construction, no input tax credit
₹4,50,000
Stamp duty @ 5% On the higher of guidance value or consideration
₹4,50,000
Municipal cess @ 10% of duty
₹45,000
Surcharge @ 2% of duty
₹9,000
Registration @ 2% Doubled from 1% with effect from 31 August 2025
₹1,80,000
All-in, registered in your name
₹1,01,34,000
That is ₹11,34,000 above the quoted price — about 12.6% — and no bank funds any of it. It is cash, due at registration, on top of your down payment. A great many price calculators still run registration at 1%, which understates your cost by ₹90,000 on this unit alone.
Floor Plans
Unit plans for all three configurations are released at launch, so what follows is the reported size envelope rather than a stamped drawing. Ask for the sheet with carpet area marked before you commit to a unit.
Tower structure is 3B+G+24 — three basement levels, ground, and twenty-four upper floors across nine towers. Basement parking on three levels is worth noting on a project running roughly 150 homes an acre, where surface parking would not cope.
The layout itself is the part worth understanding. The residential precinct is arranged as an arc around a landscaped core, so homes look onto the park and the amenity deck rather than outward at the road or the enterprise estate. That is a deliberate design decision and it materially changes what a mid-tower unit sees.
Two things to ask for, in writing. First, carpet area for your exact unit — RERA requires it to be disclosed, and the figures above are saleable area. Second, which way your unit faces within the arc. Inner-facing units look at the park; outer-facing units do not, and both carry the same rate.
Amenities
The centrepiece is a clubhouse of over 30,000 sq ft, arranged across multiple levels. For 1,788 households that works out to roughly 17 sq ft of clubhouse per home — do that sum for any project you compare this against, because headline clubhouse size means little without the household count beside it.
- 30,000+ sq ft multi-level clubhouse
- Banquet hall
- Mini theatre
- Games arcade and indoor games
- Cafeteria
- Swimming pool
- Fully equipped gymnasium
- Jogging track
- Amphitheatre
- Landscaped gardens and step gardens
- Children’s play areas
- Skating space
- 24/7 CCTV surveillance
- Three levels of basement parking
This list is compiled from prevailing project information rather than a stamped specification sheet, which is not yet published. Amenities are commonly revised between launch and handover, so treat the list as the intent and ask for the specification annexure to your agreement before you rely on any single item.
The Investment Case
Taking the investor question seriously rather than answering it with adjectives, here is what actually drives returns at Prestige Parklane, and what works against them.
On yield. Bengaluru rental yields sit in the ordinary 3–4% band across most of the city, and we have no project-specific yield data for Devanahalli to offer you instead. Treat this as an appreciation play rather than an income one. If your model needs rent to service the loan, the arithmetic will not work here — and it would not work in most of this city either.
On the compact units. The 1 BHK is the cheapest ticket and the highest rate per square foot. Near an airport, compact units usually have the deepest rental market, which is the argument for it. The argument against is that 1,788 homes completing at once puts a great many similar units on the market in the same quarter.
The honest summary. This suits a buyer placing capital on a seven-to-ten year horizon who believes the airport corridor keeps growing, and who does not need the money back on a schedule. It suits a three-year flip poorly. And it suits anyone who needs rental income from day one not at all, because nothing is built.
Nothing here is personalised financial advice. It is our reading of the project’s fundamentals, and you should weigh it against your own position and, where the sums are large, against professional advice.
Location Advantages
Prestige Parklane’s location is the clearest part of its case. It sits inside the KIADB Hi-Tech, Defence and Aerospace Park at Devanahalli, roughly fifteen minutes from Kempegowda International Airport.
North Bengaluru around Devanahalli has grown around the airport rather than around the old city, and the employment here is aerospace, defence, data centres and logistics rather than IT. That is a genuine distinction. If you work in that belt, this is one of the closest residential options to your office. If you work in Whitefield or Electronic City, no amount of infrastructure will make this a short commute.
The enterprise estate on the same master plan cuts both ways, and both sides deserve saying. Three data centres, a warehouse and a manufacturing block next door mean employment on your doorstep and a reason for services to arrive early. They also mean commercial traffic, and a neighbour profile that is industrial rather than residential. Go and look before you decide how you feel about it.
Construction Status
Pre-launch. Prestige Parklane launches on 25 September 2026. Nothing is built yet, and every figure on this page describes a project on paper.
We have not found a declared possession date in any source, official or otherwise, and we are not going to estimate one. The RERA filing carries a completion date and that is the number to ask for — in writing, for your specific tower — before you pay a booking amount.
Buying at launch means the lowest entry price and the widest choice of tower, floor and facing. It also means the longest wait, the most construction risk, and paying statutory charges years before you have a key.
Before You Book
- Verify the RERA registration yourself. PRM/KA/RERA/1251/309/PR/150926/008941, on the Karnataka RERA portal. Check the declared completion date for your tower, not the project.
- Confirm the entry price. Sources say ₹65 lakh and ₹70 lakh. Get the current number in writing.
- Confirm whether a 1 BHK exists in your tower. The official page lists 2 and 3 BHK; everyone else lists 1, 2 and 3.
- Ask for carpet area, not just the size range above. RERA requires it to be disclosed.
- Budget 12.6% in cash for statutory charges, separately from your down payment.
- Go and look at the enterprise estate on the same master plan before you decide how you feel about three data centres as neighbours.
- Drive your actual commute at nine on a weekday. Devanahalli to the IT corridors is a long journey.
Frequently Asked Questions
What is Prestige Parklane?
Prestige Parklane is a nine-tower apartment project by Prestige Group in Phase 2 of the KIADB Hi-Tech, Defence and Aerospace Park at Devanahalli, North Bengaluru. It holds 1,788 homes on 11.91 residential acres and is commonly searched as Prestige KIADB Phase 2.
Is Prestige Parklane the same as Prestige KIADB Phase 2?
Yes. Prestige Parklane is the official project name and Prestige KIADB Phase 2 is how it is widely marketed and searched, after its location in Phase 2 of the KIADB Aerospace Park. It is not part of The Prestige City, which is a separate township on Sarjapur Road.
What is the RERA number for Prestige Parklane?
PRM/KA/RERA/1251/309/PR/150926/008941. Verify it on the Karnataka RERA portal and read the declared completion date for the specific tower you are buying into.
How many acres is Prestige Parklane?
The residential precinct is 11.91 acres. The wider master plan is 32.26 acres, and the balance is an enterprise estate holding three data centres, a warehouse and a manufacturing block. Sources that describe the project as roughly 12 acres are quoting the residential figure.
What are the prices and sizes at Prestige Parklane?
1 BHK runs 567 to 571 sq ft from about 65 lakh, 2 BHK runs 828 to 880 sq ft from about 90 lakh, and 3 BHK runs 1,445 to 1,801 sq ft between 1.50 and 1.89 crore. Sources disagree on whether the entry price is 65 or 70 lakh, so confirm it before budgeting.
How dense is Prestige Parklane?
About 150 homes an acre – 1,788 homes across 11.91 residential acres. A typical Bengaluru high-rise runs 60 to 80 an acre, so this is dense. No published source states this figure; it is arithmetic from the unit count and the residential acreage.
When does Prestige Parklane launch?
25 September 2026. It is a pre-launch project, so nothing is built yet and no possession date has been declared in any source we could find.
What will I actually pay above the listed price?
About 12.6 percent in statutory charges. On the 90 lakh two-bedroom that is 11,34,000 in GST, stamp duty, cess, surcharge and registration, taking the all-in figure to 1,01,34,000. No bank funds those charges.
Important Information
Prestige Parklane is registered under Karnataka RERA number PRM/KA/RERA/1251/309/PR/150926/008941. Configurations, areas and pricing above are indicative, drawn from the official project page and prevailing project information, and are subject to change; the sanctioned plan and the RERA filing are the authoritative record. Where sources disagreed — on the entry price and on whether a 1 BHK is offered — we have stated both positions rather than picking one. Sections we have deliberately left out: a location map, because we have no verified coordinates and a wrong pin is worse than none; and a possession date and payment schedule, because no source states them. The floor plan sizes and amenity list above are compiled from prevailing project information rather than from a stamped specification, and unit plans are released at launch. Nothing on this page constitutes an offer or a contract. Please verify the registration on the Karnataka RERA portal and confirm current pricing with us before paying any booking amount.




There are no reviews yet.