At a Glance
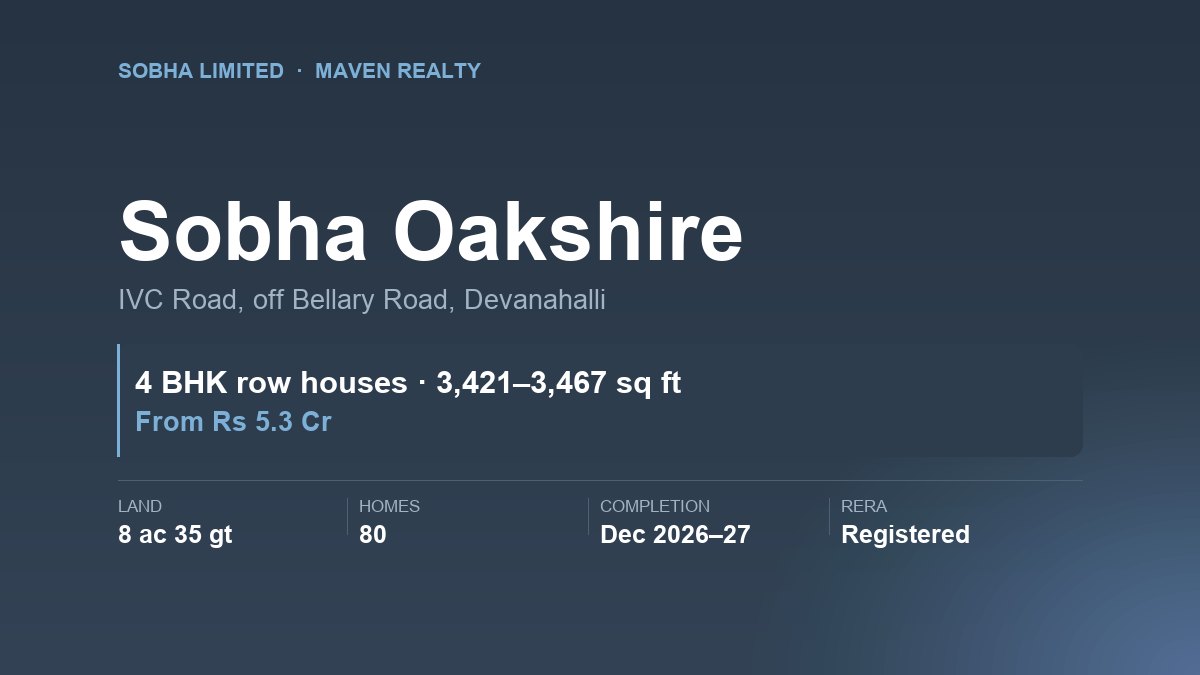
Sobha Oakshire is a gated community of 80 four-bedroom row houses on 8 acres 35 guntas on IVC Road, off Bellary Road, in Devanahalli. The homes are built in a Modern Tudor style. It’s RERA-registered in three phases, due between December 2026 and December 2027, and Sobha quotes prices from ₹5.3 Cr.
Each home is about 3,440 sq ft on ground, first floor and terrace, with two covered car parks. For plotted land on the same side of the city, see Sumadhura Panorama.
Highlights
- DeveloperSOBHA Limited
- Type4 BHK row houses
- Land8 acres 35 guntas
- Homes80
- Sizes3,421 to 3,467 sq ft
- PriceFrom ₹5.3 Cr
- CompletionDec 2026 to Dec 2027 (RERA)
- RERA3 phases, March 2023
Sobha Oakshire: Project Overview
Sobha calls Oakshire “picturesque Tudor homes off Bellary Road”. In plain terms, it’s 80 row houses: homes joined side by side, each with its own front garden, backyard and terrace. Sloped roofs, red brick and big windows set them apart from the flat-roofed villas around Bangalore.
The RERA certificates place Sobha Oakshire on survey numbers 73/3, 74/2 and 75 of Thimmegowdana Hosahalli village, Kasaba hobli, Devanahalli taluk, in Bengaluru Rural district. Sobha applied on 4 March 2023 and all three phases were approved on 27 March 2023.
It’s a small project by Sobha’s standards. Eighty homes on just under nine acres works out to about nine homes an acre, by our count.
The unit mix
There’s one home type at Sobha Oakshire, a 4 BHK, in ten slightly different versions. The brochure splits them by which way the entrance faces:
Carpet area is about 76–78% of the super built-up figure. Deciding between an end and a middle unit? Our guide on how to choose a row house covers it.
Who Sobha Oakshire Suits
It works if
You want a house, not a flat, but don’t want to build one. Sobha Oakshire gives you a garden, a terrace and your own front door, with Sobha doing the construction.
You work near the airport or in north Bangalore. IVC Road is off Bellary Road, the main route between Hebbal and the airport.
You like the look. Tudor-style homes are rare in Bangalore, and Sobha Oakshire is built around that style.
It doesn’t work if
You want a detached villa. A row house shares its side walls with the homes next door. Our comparison of a row house vs a villa covers what that changes.
You commute to the south or east of the city every day. Devanahalli is a long way from Whitefield, Sarjapur Road or Electronic City.
You need a lift on day one. The plans show a provision for a lift, which means space for one. Ask whether a lift is included in the price or costs extra.
Sobha Oakshire review: our verdict
Sobha Oakshire is a well-planned, low-density project from a builder that does its own construction. The catch is the price: ₹5.3 Cr is the starting figure, and at about ₹15,400 per sq ft of super built-up area it isn’t cheap for Devanahalli. Get the price of the exact home you’re shown before you visit.
About the Developer
SOBHA Limited is a Bangalore-based developer. Its Oakshire brochure says it had completed 554 projects across 135.9 million sq ft as of September 2023, and that it runs 1,456 quality checks before handover.
Sobha makes much of its own material in-house: interiors, concrete products, glazing and metal work. That’s unusual among Bangalore builders, and it’s the main reason buyers pay a premium for the name.
On the same road, Sobha has already finished Lifestyle Legacy, a villa project its page describes as ready to move in. Our list of Sobha projects in North Bangalore covers the rest.
The check before you buy: drive past Sobha Lifestyle Legacy on IVC Road. It’s a finished Sobha project on the same road, so you can see how roads, drains and common areas look after people move in. Our guide to visiting a developer’s completed project lists what to look at.
Sobha Oakshire Price
Sobha’s page says Sobha Oakshire prices start at ₹5.3 Cr. It doesn’t say which home that buys, or give a rate per sq ft or a payment plan.
Two Sobha row-house projects give a sense of scale. Sobha Galera, near Kannamangala, starts at ₹5.25 Cr for 3,009 sq ft. The Victoria Park row houses, off Hennur Main Road, start at ₹3.85 Cr for 2,646 sq ft. Our Sobha Oakshire price guide works through the numbers.
What You’ll Actually Pay
Sobha Oakshire is under construction, so 5% GST applies. Thimmegowdana Hosahalli is outside the old BBMP limits, so the stamp duty surcharge is 3% of the duty.
Charges on a ₹5.3 Cr home
Under construction, outside the old BBMP limits. Surcharge at 3% of duty
Agreement value₹5,30,00,000
GST at 5%₹26,50,000
Stamp duty at 5%₹26,50,000
Cess at 10% of stamp duty₹2,65,000
Surcharge at 3% of stamp duty₹79,500
Registration at 2%₹10,60,000
All-in₹5,97,04,500
That’s 12.65% on top, or about ₹67 lakh. A bank can lend at most 75% on a home this size, so expect to find about ₹1.73 Cr of your own money before GST.
Ask about the extras. Clubhouse, maintenance deposit, legal and utility charges are often billed outside the agreement value. Get the full cost sheet in writing. Our guide to property outside BBMP limits explains the 3% surcharge.
Sobha Oakshire Floor Plans
Every Sobha Oakshire home has the same layout over three levels. The sizes shift by a few sq ft between the ten types.
In the type A1 plan, the living room and the first-floor family room are each 12’0″ × 21’9″. The largest bedroom upstairs is 11’6″ × 19’9″, with space for a walk-in closet. The front garden is 36’10” long and opens off the ground-floor bedroom.
A 7 ft wall separates neighbouring terraces, and the brochure says backyards face each other across 8 to 13 m of open space. East or west entrances only, which Sobha describes as Vastu-compliant. Our guide to east vs west facing homes covers what that means day to day.
Lift provision isn’t a lift. The plan marks a shaft running from the ground floor to the terrace. Ask whether Sobha fits the lift, and at what cost. Our page on home lifts for villas covers the types and the upkeep.
Sobha Oakshire Amenities
Sobha Oakshire is built around open space rather than a large clubhouse. The brochure lists:
- An Oxygen Park with a 380 m jogging track
- Tranquil Lawns and a Reflexology Park
- A Rejuvenation Zone and an Activity Zone
- A children’s play area
- Work Pods for working outdoors
- Visitors’ car parking, so driveways stay clear
The master plan shows 5.5 m driveways, a gas bank, a sewage treatment plant and a transformer and generator yard. It marks “space for clubhouse”, but Sobha hasn’t published the clubhouse’s size or what’s in it. Ask before you book.
Sobha Oakshire Investment Opportunity
The case for Sobha Oakshire rests on the airport side of the city. The brochure points to the business parks around it: Hinduja Ecopolis, Boeing’s aerospace park, Karle Town Centre and Manyata Tech Park further in. It also marks a proposed metro line on its map.
Row houses are scarce. Most new homes near the airport are flats or plots, as our guide to apartments near Bangalore airport shows. A finished Sobha row house has few direct rivals here.
What works against it
The price is already high for the area, and a 4 BHK house at this budget won’t earn much in rent. The buyer pool for a ₹5 Cr+ home in Devanahalli is small, so a resale could take time. And the proposed metro has no date.
Sobha Oakshire Location Advantages
IVC Road runs east off Bellary Road (NH 44) near Devanahalli town. Sobha’s map puts Kempegowda International Airport, Trumpet Junction and Devanahalli Fort nearby, with Yelahanka and Hebbal on the road back to the city. Sobha doesn’t give distances, and we haven’t added any.
The brochure’s list of schools near Sobha Oakshire includes Vidyashilp Academy, Stonehill International School and Delhi Public School Bangalore North. For hospitals it names Akash Institute of Medical Science and Manipal Hospital, Hebbal.
For the wider area, read our Devanahalli area guide.
We haven’t published a Sobha Oakshire map pin. Sobha doesn’t give coordinates, and a wrong pin is worse than none. Use the survey numbers on the RERA certificate when you check land records.
Sobha Oakshire RERA and Construction Status
Sobha Oakshire is registered as three phases, all approved on 27 March 2023:
Phase 1 is due in about two months. Sobha doesn’t publish a progress percentage, so check the quarterly updates on the Karnataka RERA portal and ask which phase any home you’re offered sits in.
If you’re buying in phase 3, you’re waiting until the end of 2027 at the earliest. Our guide to the cost of a long possession date shows what that wait costs.
Before You Book at Sobha Oakshire
- Look up all three RERA numbers and read the latest quarterly updates.
- Ask which phase and wing the home is in, and its completion date.
- Get the price of that exact home, with the rate per sq ft.
- Ask whether the lift is included, or what it costs.
- Ask what the clubhouse will contain, and when it’ll be ready.
- Get the full cost sheet: deposits, clubhouse, legal and utility charges.
- Ask whether it’s an end or a middle unit. End units have one shared wall.
- Check the payment plan against the construction stage.
- Walk Sobha Lifestyle Legacy on the same road before you commit.
Frequently Asked Questions
What is the Sobha Oakshire price?
Sobha’s page says prices start at ₹5.3 Cr. It doesn’t say which home that buys. GST, stamp duty, cess, surcharge and registration add 12.65%, taking ₹5.3 Cr to about ₹5.97 Cr.
Where is Sobha Oakshire?
On IVC Road, off Bellary Road, in Devanahalli. The RERA certificates give Thimmegowdana Hosahalli village, Kasaba hobli, Devanahalli taluk, PIN 562110.
What is the Sobha Oakshire RERA number?
There are three: PRM/KA/RERA/1250/303/PR/270323/005821, 005822 and 005823, for phases 1, 2 and 3. All were approved on 27 March 2023.
When will Sobha Oakshire be completed?
The RERA completion dates are 31 December 2026 for phase 1, 30 June 2027 for phase 2 and 31 December 2027 for phase 3.
How big are Sobha Oakshire homes?
All 80 are 4 BHK row houses. East-facing homes are 3,441 to 3,467 sq ft super built-up with 2,630 sq ft carpet. West-facing homes are 3,421 to 3,447 sq ft with 2,667 sq ft carpet.
Is Sobha Oakshire a villa project?
No. They’re row houses, joined to the homes next door by a shared side wall, each with its own gardens, terrace and two car parks.
Does Sobha Oakshire have a lift?
The plans show a provision for a lift, meaning space for one. Ask Sobha whether the lift itself is included or costs extra.
What amenities does Sobha Oakshire have?
An Oxygen Park with a 380 m jogging track, lawns, a reflexology park, a children’s play area and work pods. The master plan marks space for a clubhouse, but its contents aren’t published.
Important Information
Official, checked 28 October 2026: the three Karnataka RERA certificates, SOBHA’s Oakshire page, brochure, floor plans and master plan.
Not published by Sobha: a price list, the rate per sq ft, which home the ₹5.3 Cr figure buys, the payment plan, the clubhouse size and contents, construction progress, distances and site coordinates.
Our own arithmetic: homes per acre, carpet share, the rate per sq ft and the cost sheet. Statutory rates checked 28 October 2026: GST 5% on homes under construction, stamp duty 5%, cess 10% of duty, surcharge 3% outside the old BBMP limits, registration 2%.
Area facts: Wikipedia’s Devanahalli article.
Builder page: Sobha Oakshire on sobha.com.
Nothing here is an offer. Check any registration on the Karnataka RERA portal.








There are no reviews yet.