
About This Listing
At a Glance
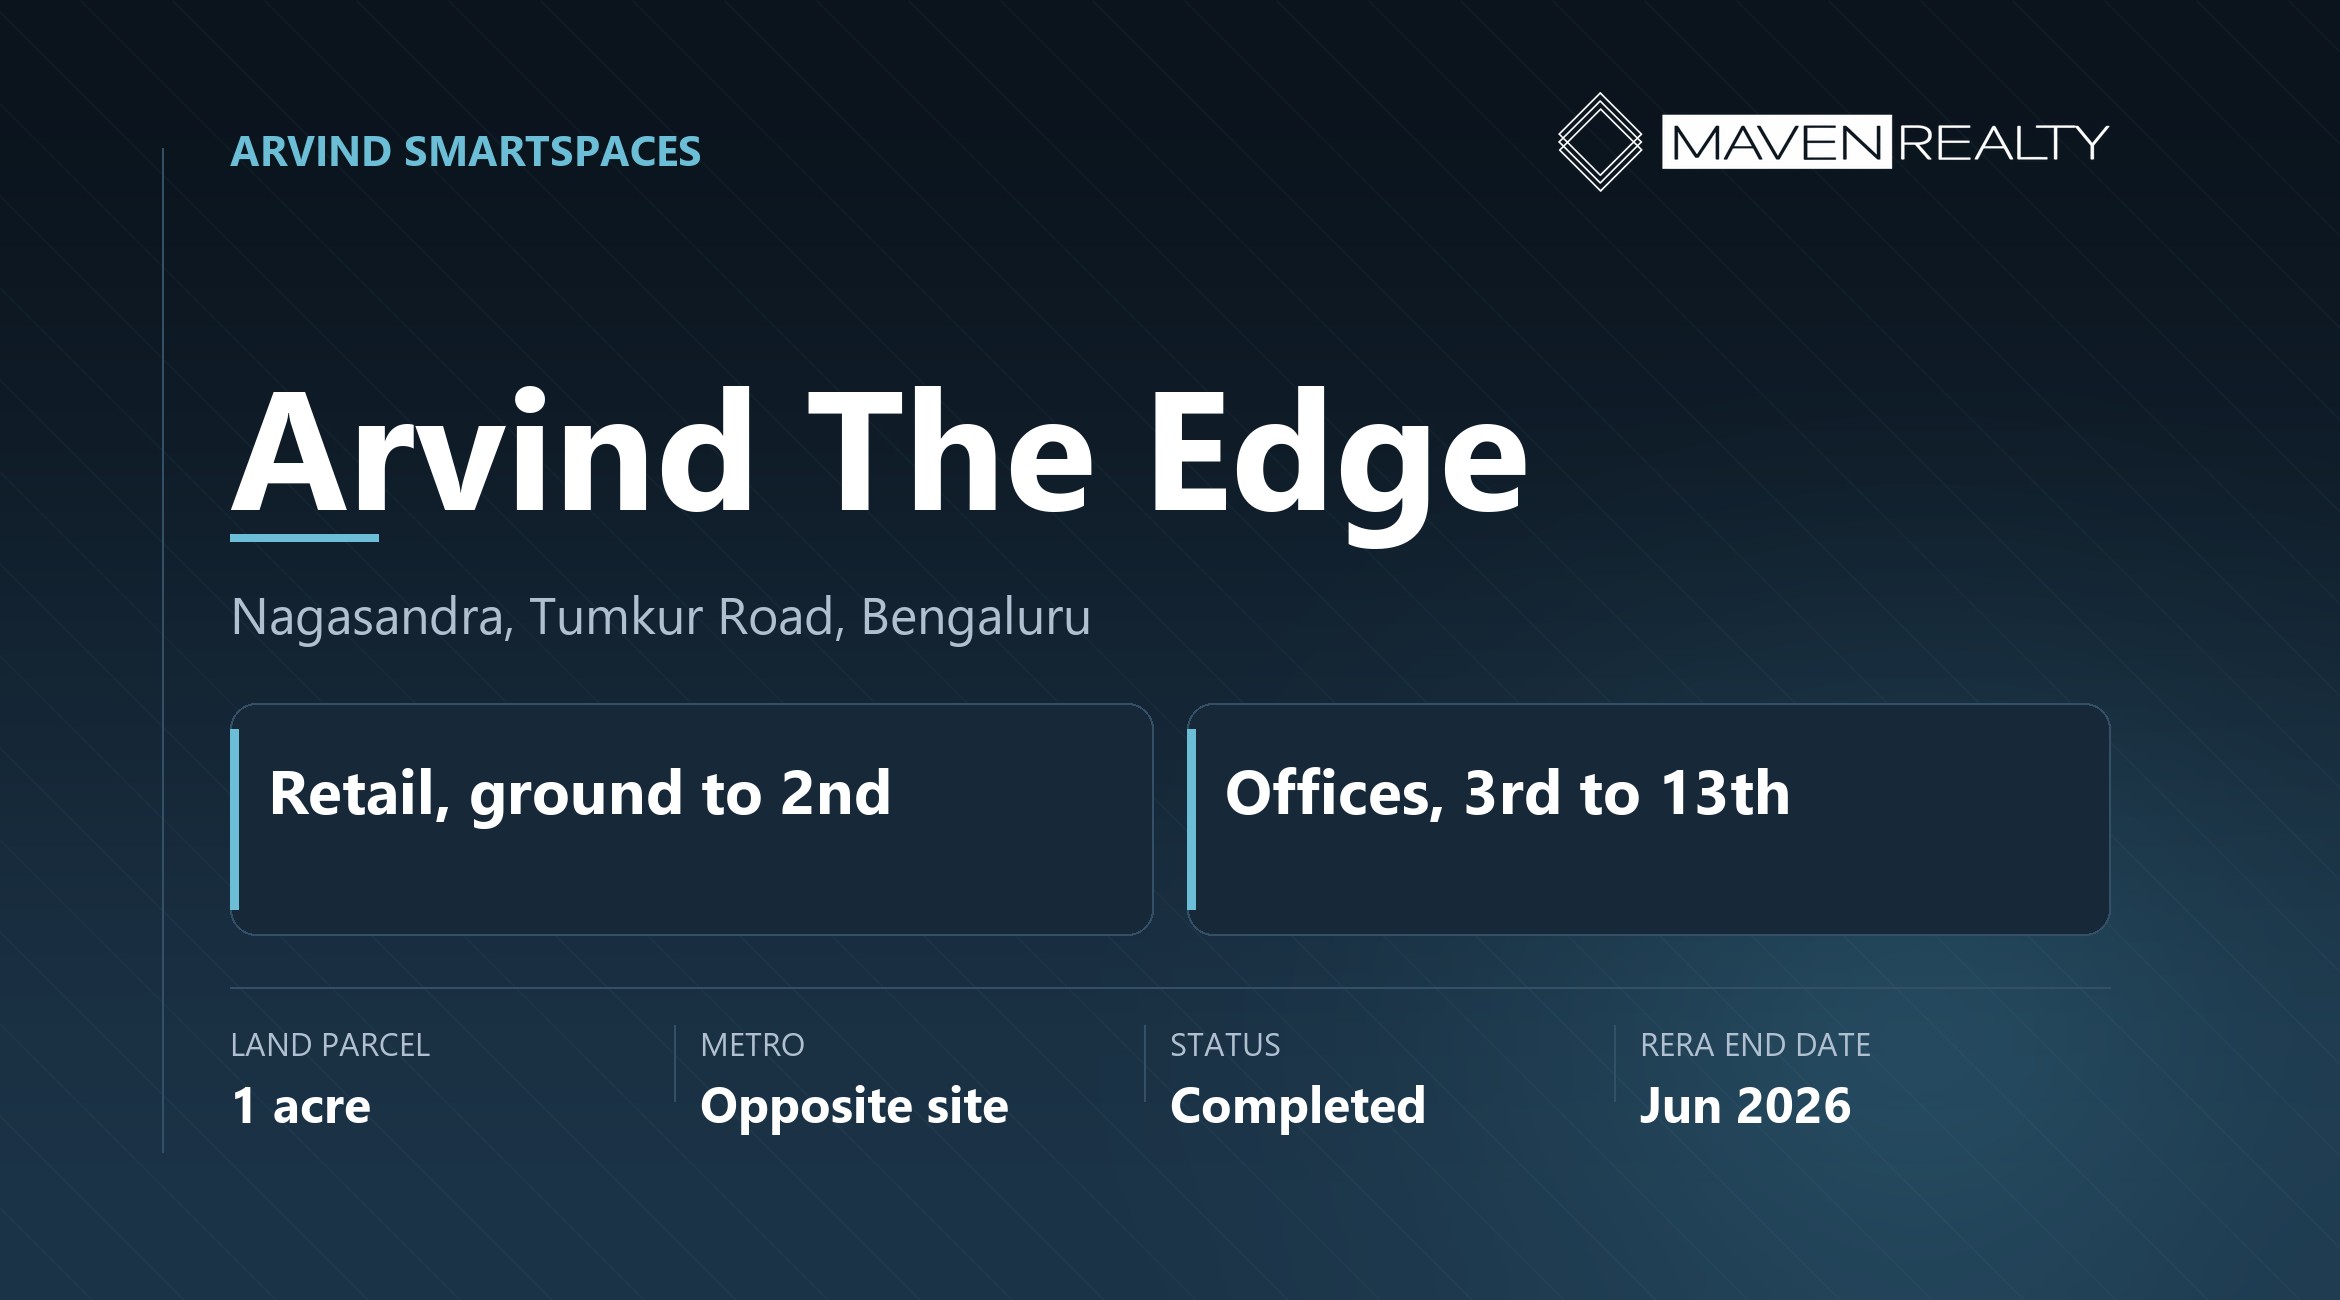
Arvind The Edge is an office and high-street retail building on Tumkur Main Road at Nagasandra,
in north-west Bengaluru. One acre, retail across the ground and first two floors, offices from the
third to the thirteenth. It is registered with Karnataka RERA under PRM/KA/RERA/1251/309/PR/190823/002822, and the completion date
Arvind declared to the regulator — 30 June 2026 — has now passed. The developer’s own
site lists it as completed.
This is the first commercial listing on Maven Realty, so let’s be direct about what it is.
Arvind The Edge Bangalore is not a home. You would buy here to run a business out of it, or to
own a floor and let it. Those are different transactions from buying a flat, with different taxes,
different finance and a different set of things that can go wrong.
The single strongest fact about this address doesn’t come from a brochure. It comes off the RERA
certificate, which records the site as opposite Nagasandra metro station. A regulator-recorded
address that names a metro station as its landmark is about as good as location evidence gets. What the
marketing won’t tell you is that Nagasandra stopped being the end of the line in November 2024, and for
ground-floor retail that changes the maths.
Highlights
- Asset typeOffice & high-street retail
- Land parcel1 acre
- RetailGround plus two floors
- Offices3rd to 13th floors
- Unit sizes1,000 – 13,000 sq ft*
- MetroOpposite Nagasandra station
- StatusCompleted — verify the OC
- RERA end date30 June 2026
Project Overview
The RERA certificate gives the address with unusual precision: adjacent to the Shell petrol pump,
opposite Nagasandra metro station, Nagasandra, Tumkur Main Road, Bengaluru 560073. That is a corner
site on an arterial road with a metro station across from it, which is the configuration high-street
retail is supposed to want.
The building splits the way most mixed commercial buildings do. Retail takes the ground floor and the
two above it, where visibility and walk-in traffic are worth paying for. Offices run from the third floor
to the thirteenth. Arvind describes unit sizes from around 1,000 sq ft up to about 13,000 sq ft, and that
upper figure almost certainly means whole floors rather than a single enormous cabin. One property portal
quotes a narrower 969 to 2,657 sq ft. Both are on this page because we can’t reconcile them, and the
answer is a written floor-plate schedule from the developer.
What Arvind’s own page commits to on the building itself: a double-height entrance lobby, a
double-height terrace and balcony, a contemporary glass facade, and fast, silent lifts. On the services
side, air conditioning, power supply, parking, CCTV, a gymnasium, an auditorium, a cafeteria and a common
conference room. For a one-acre building that’s a reasonable amenity load — the shared conference
room in particular is the thing small tenants actually use, because nobody with 1,200 sq ft wants to give
up 200 of it to a meeting table.
| Property type | Commercial — offices and high-street retail |
| Location | Opposite Nagasandra metro station, Tumkur Main Road, Nagasandra, Bengaluru 560073 |
| Developer | Arvind SmartSpaces Limited |
| Land parcel | 1 acre |
| Retail levels | Ground plus two floors |
| Office levels | 3rd to 13th floors |
| Unit sizes | ~1,000 to ~13,000 sq ft (developer); 969 to 2,657 sq ft (one portal) |
| Reported scale | 116 units, 14 floors, ~2,36,549 sq ft built-up — single source, unconfirmed |
| RERA registration | PRM/KA/RERA/1251/309/PR/190823/002822 |
| RERA approval date | 23 August 2019 |
| RERA completion date | 30 June 2026 — now passed |
| Developer’s status | Completed |
Who This Suits
Good fit if
- You run a business that needs to be seen. A clinic, a diagnostics lab, a bank branch, a
showroom, a coaching centre. Arterial road, corner plot, metro opposite. Passing traffic is the product
you’re buying. - You want to stop paying office rent. If you’re a stable 15-to-40-person business already
paying rent somewhere in west or north Bengaluru, owning a floor changes your cost base permanently. - You’re GST-registered and buying for business use. Commercial property carries 12% GST when it’s
under construction, but registered businesses can generally claim input tax credit on it. That’s a very
different arithmetic from a home purchase, where the 5% is simply a cost. - You want a completed asset, not a promise. The RERA completion date has passed and the
developer lists it as done. You can walk the floor, measure it, and see the lift lobby before paying. - You serve the Peenya belt. Peenya is one of Asia’s larger industrial estates and it sits right here.
Professional services aimed at manufacturers — accountants, testing, logistics, staffing —
have a genuine local market. - You want an entry price into Bengaluru commercial that isn’t the Outer Ring Road. Because it isn’t.
Think twice if
- You expect an IT tenant at ORR rents. This is Tumkur Road and Peenya — industrial and
manufacturing, not a tech corridor. Grade-A software tenants cluster on the Outer Ring Road, Whitefield
and Electronic City for reasons that won’t change because a new building opened here. - Nagasandra is no longer the terminus. The Green Line extended to Madavara on 7 November 2024.
Terminus stations concentrate footfall — everybody gets off. Through stations don’t. That happened
after this building was designed and no marketing page mentions it. - You want home-loan economics. Commercial loans carry higher rates and lower loan-to-value, and none
of the Section 80C or Section 24(b) benefits you’d get on a house apply. - You haven’t seen the occupancy certificate. A developer’s website saying “completed” is not a
legal document. Until you’ve read the OC, treat the status as unconfirmed. This determines whether you
pay 12% GST or none at all. - You need certainty on scale. The 116 units, 14 floors and 2.36 lakh sq ft figures come from one
source and we could not corroborate any of them. - You want a passive asset. Commercial ownership means finding tenants, negotiating covenants,
managing fit-out and covering vacancy. It is a business, not a deposit.
About the Developer
Arvind SmartSpaces is the property arm of the Lalbhai Group, which started as an Ahmedabad textile mill
in 1897 and now spans textiles, brands and retail. It’s listed separately from the parent, so the accounts
are public. For a commercial purchase that matters more than it does for a flat: you are buying into a
building whose common areas, lifts and services somebody has to keep running for decades.
Arvind SmartSpaces Nagasandra is one of twelve Bengaluru projects on the company’s own list
— seven completed, five under construction. The Edge is the only commercial one among them, which
cuts both ways. It means Arvind is not primarily a commercial developer, and it also means this building
got built by a residential developer’s standards of finish, which is not always a bad thing.
The certificate check is worth doing here too. The promoter named on this project’s RERA registration
is Arvind SmartSpaces Limited itself, with its registered office at Navrangpura, Ahmedabad —
not a project-specific company. Confirm it on the
Karnataka RERA portal before you transact, and while
you’re there note the approval date of 23 August 2019 and the completion date of 30 June 2026.
The project page is at
arvindsmartspaces.com.
Pricing
No price on this page yet, deliberately. Arvind’s own site says Rs 1.70 crore onwards. One
portal says Rs 1.09 crore, another Rs 1.21 crore to Rs 3.32 crore, and a third publishes a Rs 95 lakh to
Rs 12.35 crore range that is so wide it tells you nothing. Commercial pricing is quoted per square foot
and varies by floor, frontage and whether you’re buying a unit or a whole plate, so a single “starting
price” was always going to be a poor summary.
We’ve asked Arvind for the current rate card — per square foot, by floor, retail and office
separately — and we’ll publish it here when it lands. Ask us and we’ll send what the developer
confirms in writing rather than what a portal cached two years ago.
What You’ll Actually Pay
Commercial property is taxed differently from a home, and the difference is large enough to change
which unit you can afford. The rates below were re-checked on 4 September 2026. The worked example uses a
round Rs 2 crore, which is a stated illustration and not this project’s price.
With the occupancy certificate in hand, that’s about 7.6% on top. Without it, add 12% GST and
you’re at roughly 19.6% before credit — which is why the OC question is the first one to ask, not
the last.
The input tax credit point, plainly. If you’re a GST-registered business buying this to work
from or to let out commercially, the 12% is not simply lost the way 5% is on a flat. Subject to the usual
conditions and your accountant’s view of them, it can generally be set against output tax. That single
difference is why comparing a commercial “12% GST” against a residential “5% GST” as though they’re the
same kind of number is wrong. Get your CA to model it for your business specifically before you sign
— the conditions are real and they have caught people out.
Also not in the table, and worth budgeting properly: fit-out, which on a bare office shell is
substantial; the maintenance deposit and monthly CAM charge; your lawyer; and commercial loan processing.
If you’re letting it out, remember rental income is taxed as income from house property with the standard
30% deduction, and TDS applies on commercial rent above the threshold.
Master Plan & Floor Plans
For a commercial purchase the floor plate is the document that matters, far more than an elevation.
Ask for the typical office floor plan with the core, the lift lobby and the toilets marked, plus the
retail levels showing frontage and shopfront widths.

Ask one question that homebuyers never have to: what is the efficiency ratio?
That is, how much of the super built-up area you’re paying for is actually usable carpet. On offices it
commonly lands somewhere between 65% and 80%, and the gap between those two numbers on a 3,000 sq ft
purchase is 450 sq ft of floor you can’t put a desk on. Get carpet area in writing, then price per carpet
square foot rather than per super built-up square foot. That’s the only way to compare two buildings
honestly.
Amenities
- Fast automatic lifts
- Parking
- Power supply and backup
- CCTV surveillance
- Air conditioning
- Gymnasium
- Auditorium / theatre
- Cafeteria
- Common conference room
- Double-height entrance lobby
- Double-height terrace and balcony
- Contemporary glass facade
- Shared meeting space
- Washrooms on every level
- Metro station opposite
- Arterial road frontage
- Corner plot visibility
- Water supply
Everything above is from Arvind’s own project page. For a commercial building the list to interrogate isn’t the amenities, it’s the services. Ask three things and write down the answers: what is the DG backup capacity per square foot and does it cover tenant loads or only common areas; what is the sanctioned power load per unit; and what is the monthly CAM charge per square foot today, not at launch. A cheap purchase with an expensive CAM is not a cheap purchase.
Location Advantages
Arvind The Edge Nagasandra sits on Tumkur Main Road, the arterial that becomes NH-48 towards
Tumakuru and Pune. The RERA certificate places the site opposite
Nagasandra metro station, which
opened on 1 May 2015 on Namma Metro’s Green Line. For a retail floor, a metro entrance across the road is
the single most valuable thing on a site plan.
The catchment is industrial rather than corporate, and that’s the honest framing. Peenya Industrial
Area is immediately adjacent and is one of the largest industrial estates in Asia. Around it sit
Jalahalli, Dasarahalli, Nandini Layout and a large, settled residential population that has been here for
decades. That’s a real market for retail, healthcare, education and everyday services. It is not a market
for Grade-A software floor plates, and any pitch that implies otherwise should make you suspicious.
The thing nobody markets, and you should know it. Nagasandra used to be the northern terminus
of the Green Line. On 7 November 2024 the line was extended 3.14 km to
Madavara, adding three stations, and
the Green Line now runs 33.46 km across 32 stations from Madavara to Silk Institute. At a terminus,
every passenger gets off — footfall is concentrated. At a through station, most passengers stay on
the train. If you are buying ground-floor retail on the strength of metro footfall, that change happened
after this building was planned, and you should ask for current station ridership rather than assume the
old pattern.
| Landmark | Note |
|---|---|
| Nagasandra metro station (Green Line) | Opposite the site, per the RERA certificate |
| Peenya Industrial Area | Adjacent — among the largest industrial estates in Asia |
| Tumkur Main Road / NH-48 | Arterial frontage, towards Tumakuru and Pune |
| Madavara | Green Line northern terminus since November 2024 |
| Silk Institute | Green Line southern terminus |
| Yeshwanthpur and Majestic | South along the Green Line, interchange at Majestic |
For another north Bengaluru project we’ve covered, see
Prestige Marigold Phase 2 at Yelahanka — residential plots, a completely different
proposition, but useful if you’re weighing where in north Bengaluru to put money.
Commute Times
By road from Arvind The Edge Nagasandra. Lower figure is a clear run, upper is a weekday peak. For a commercial building this table is really about your staff, not you — where they live decides whether you can hire. The metro column is the one that matters, because a station across the road widens your hiring radius considerably.
- Peenya Industrial Area5 – 15 min
- Jalahalli / Dasarahalli10 – 20 min
- Yeshwanthpur20 – 40 min
- Malleswaram25 – 45 min
- Majestic / city centre30 – 60 min
- Hebbal35 – 60 min
- Kempegowda International Airport60 – 90 min
- Outer Ring Road tech parks (Marathahalli)70 – 120 min
Look at the last row and take it seriously. If your business needs people who live on the eastern side of the city, this address will cost you candidates. If your people live in the north and west — Jalahalli, Peenya, Nandini Layout, Vidyaranyapura, Yeshwanthpur — it is a much easier commute than anywhere on the ORR, and the metro makes it easier still.
Location Map
This pin is on Nagasandra, Tumkur Road — and unusually, we are fairly confident it is close to right, because the RERA certificate records the site as being opposite Nagasandra metro station and adjacent to the Shell petrol pump. Those are two fixed, checkable landmarks rather than a marketing description. Confirm the exact frontage on site. Open in Google Maps
Construction Status
Two independent sources agree that this building is finished, and they’re the two that count.
- RERA registration23 Aug 2019PRM/KA/RERA/1251/309/PR/190823/002822, issued to Arvind SmartSpaces Limited. The certificate records the site as adjacent to the Shell petrol pump and opposite Nagasandra metro station.
- Declared completion date30 Jun 2026This is the date Arvind committed to the regulator. It has passed. A declared date passing is not by itself proof of completion, but combined with the next line it is strong evidence.
- Developer lists it as completedCompletedArvind’s own website places The Edge in its Bengaluru “Completed” list, not under construction. That is the developer’s public position on its own asset.
- Property portals disagreeStaleSeveral still describe the project as under construction with possession from March 2027. We think those pages are simply out of date — they contradict both the developer and the regulator’s completion date. We are telling you the contradiction exists rather than quietly picking a side.
- Occupancy certificateVerify before you payThis is the one that matters and we have not seen it. The OC is what makes the building legally fit to occupy, and it is what decides whether you pay 12% GST or none. Ask for a copy, check which floors it covers, and have your lawyer read it. Do not accept a website status as a substitute.
Before You Book
A commercial purchase has a longer diligence list than a home, because you are buying an operating asset rather than a place to sleep. Work through all of this before money moves — particularly the first item.
- Get the occupancy certificate and check which floors it covers Partial OCs exist. A building can be occupied on the lower floors and not certified on the upper ones. This single document decides your GST liability and your ability to legally trade from the unit.
- Pull the RERA certificate yourself Search PRM/KA/RERA/1251/309/PR/190823/002822 on rera.karnataka.gov.in. Confirm the promoter, the address and the completion date against whatever you are told verbally.
- Ask for carpet area, not just super built-up Then price per carpet square foot. Efficiency on offices commonly runs 65% to 80%, and that range is the difference between a good deal and a bad one at the same headline rate.
- Get the CAM charge per square foot, current not launch Common area maintenance on a serviced commercial building is a permanent cost. Ask what it is today, what it was last year, and who sets it.
- Confirm sanctioned power load and DG backup per unit Ask whether backup covers tenant loads or only lifts and lighting. For a clinic, a lab or a restaurant this is a deal-breaker, not a detail.
- Talk to your CA about input tax credit before you sign If GST applies, whether you can actually claim it depends on your registration, your use of the space and the current conditions. Model it for your business, not in the abstract.
- Ask for current Nagasandra station ridership The line extended past here in November 2024 and the station is no longer a terminus. If you are buying retail on footfall, buy on today’s numbers.
- Budget about 7.6% on top with an OC, plus fit-out Stamp duty, cess, surcharge and registration. Then the fit-out, the maintenance deposit and your lawyer. Commercial fit-out on a bare shell is a serious number.
Frequently Asked Questions
Is Arvind The Edge residential or commercial?
Commercial. It is an office and high-street retail building — retail on the ground plus two floors, offices from the third to the thirteenth. There are no apartments and no BHK configurations here.
Where is Arvind The Edge located?
On Tumkur Main Road at Nagasandra, Bengaluru 560073. The Karnataka RERA certificate records the site as adjacent to the Shell petrol pump and opposite Nagasandra metro station, which is about as precise as a registered address gets.
What is the RERA number for Arvind The Edge?
PRM/KA/RERA/1251/309/PR/190823/002822, issued to Arvind SmartSpaces Limited, approved on 23 August 2019 with a declared completion date of 30 June 2026. We read it off the certificate on the Karnataka RERA portal.
Is Arvind The Edge ready to occupy?
Arvind’s own website lists it under completed projects and the RERA completion date of 30 June 2026 has passed. Some property portals still say under construction with possession in March 2027, which we believe is stale. Do not settle it from any website — ask for the occupancy certificate.
What GST applies to a commercial purchase here?
If the building holds an occupancy certificate, the sale is outside GST and you pay none. If any part is still legally under construction, commercial property attracts 12%, and a GST-registered business can generally claim input tax credit on it — unlike the 5% on an under-construction home, which is simply a cost. Get your CA to confirm for your situation.
What is the price of Arvind The Edge?
We are not publishing one yet. Arvind’s site says Rs 1.70 crore onwards while portals quote Rs 1.09 crore, Rs 1.21 crore and a Rs 95 lakh to Rs 12.35 crore range. Commercial space is priced per square foot by floor and frontage, so we have asked Arvind for the rate card and will publish that instead.
How close is the metro?
Nagasandra station on the Green Line is opposite the site according to the RERA certificate. The station opened on 1 May 2015. Note that the line was extended past it to Madavara on 7 November 2024, so Nagasandra is a through station now rather than the terminus it used to be.
What size units are available?
Arvind describes roughly 1,000 to 13,000 sq ft, with the larger end most likely meaning whole floors. One property portal quotes 969 to 2,657 sq ft. We cannot reconcile the two, so ask for a written floor-plate schedule with carpet areas stated separately.
Important Information
Arvind The Edge is a commercial office and retail building on Tumkur Main Road at
Nagasandra, Bengaluru 560073, registered with the Karnataka Real Estate Regulatory Authority under
PRM/KA/RERA/1251/309/PR/190823/002822 in the name of Arvind SmartSpaces Limited, approved 23 August 2019
with a declared completion date of 30 June 2026. Registration details and the site address on this page
were read off the certificate published on the Karnataka RERA portal on 4 September 2026 and should be
re-verified there before you transact. This is a commercial property, not a residence, and the tax,
finance and diligence treatment differs accordingly. No price is published on this page: the
developer’s site states Rs 1.70 crore onwards while property portals quote figures from Rs 95 lakh to
Rs 12.35 crore, and rather than choose between them we have asked Arvind for the rate card. The
completion status is the developer’s and the regulator’s position, not our verification — we
have not seen an occupancy certificate and you should insist on one, because it determines both legality
of occupation and whether GST applies. Figures of 116 units, 14 floors, approximately 2,36,549 sq ft of
built-up area and an 8,382 sq ft floor plate come from a single unverified source and are labelled as
reported throughout. Unit sizes are quoted differently by the developer and by portals and both figures
appear on this page. Statutory rates were verified on 4 September 2026 and are subject to change; GST
treatment, and any input tax credit, depends on facts specific to you and must be confirmed with your own
chartered accountant. Commute times are indicative ranges. Nothing on this page is an offer, a contract,
or tax advice.


There are no reviews yet.